Wow!! What a remodel. Won't find a better townhome in Stanton Farms. This 2-story has over 1200 sq.ft. up with a full finished basement. With 4 bedrooms, 4 baths and attached 2-car garage. Custom kitchen cabinets and granites. New stainless steel appliances, farmhouse sink, bamboo flooring (very hard and durable). Can lights and LED throughout the home. A/C just serviced. Patio. Huge park just west of the property. Easy access to schools, shopping, highways, bike trails, Chatfield Reservoir. All measurements are approximate.
Sold for $506,000
$506,000
10440 W Fair Ave APT D, Littleton, CO 80127
4beds
4baths
1,735sqft
Attached Single Family
Built in 1983
2,265 Square Feet Lot
$480,700 Zestimate®
$292/sqft
$2,905 Estimated rent
Home value
$480,700
$457,000 - $505,000
$2,905/mo
Zestimate® history
Owner options
List your home for rent
$2,905/mo
Rent Zestimate®
Find your next renter with Zillow Rental Manager. Plus, with online applications, you can quickly screen prospective tenants – for free.
$2,905/mo
Rent Zestimate®
Refinance and save
$3,277/mo
Est. payment
Refinancing to a lower rate could help reduce your monthly payments and save thousands over the life of the loan.
$3,277/mo
Est. payment
Explore your selling options
Work with a Zillow partner agent
Leverage their expertise and Zillow's premium Showcase listings to get your home seen by more buyers.
Get startedList with your own agent
Get your home in front of millions of buyers by listing it on Zillow.
Learn how to do itSell it yourself
Take full control of how buyers see your home on Zillow by listing For Sale by Owner (FSBO).
List your homeWhat's special
Facts & features
Interior
Bedrooms & bathrooms
- Bedrooms: 4
- Bathrooms: 4
Heating
- Forced air, Gas
Cooling
- Central
Appliances
- Included: Dishwasher, Garbage disposal, Microwave, Range / Oven, Refrigerator
- Laundry: W/D Hookups in Unit
Features
- Cable TV, Walk-In Closet(s), Double Pane Windows, Master Bath, Skylights, Remodeled, Master Suite, Vaulted, Smoke Free
- Flooring: Carpet, Laminate
- Basement: Partially finished
- Has fireplace: Yes
- Fireplace features: Wood
Interior area
- Total interior livable area: 1,735 sqft
Property
Parking
- Total spaces: 2
- Parking features: Garage - Attached
Features
- Exterior features: Wood
Lot
- Size: 2,265 Square Feet
Details
- Parcel number: 5921102049
- Zoning: P-D
Construction
Type & style
- Home type: Townhouse
- Property subtype: Attached Single Family
Materials
- Frame
- Roof: Composition
Condition
- Year built: 1983
Utilities & green energy
- Sewer: Public Sewer
Community & HOA
HOA
- Has HOA: Yes
- Amenities included: Insurance, Recycling, Common Area Grounds Maintenance, Exterior Maintenance w/ Roof
- Services included: Insurance, Recycling, Common Area Grounds Maintenance, Exterior Maintenance w/ Roof
- HOA fee: $316 monthly
Location
- Region: Littleton
Financial & listing details
- Price per square foot: $292/sqft
- Tax assessed value: $480,872
- Annual tax amount: $2,872
Price history
| Date | Event | Price |
|---|---|---|
| 9/19/2023 | Sold | $506,000$292/sqft |
Source: Public Record Report a problem | ||
| 4/19/2023 | Sold | $506,000+38.6%$292/sqft |
Source: Public Record Report a problem | ||
| 8/20/2019 | Sold | $365,000$210/sqft |
Source: Public Record Report a problem | ||
| 7/17/2019 | Pending sale | $365,000$210/sqft |
Source: Littleton Real Estate Company #9017817 Report a problem | ||
| 7/16/2019 | Listed for sale | $365,000+97.3%$210/sqft |
Source: Littleton Real Estate Company #9017817 Report a problem | ||
| 5/15/2006 | Sold | $185,000$107/sqft |
Source: Public Record Report a problem | ||
Public tax history
| Year | Property taxes | Tax assessment |
|---|---|---|
| 2025 | $2,872 +0% | $30,054 +2.5% |
| 2024 | $2,870 +8.1% | $29,308 |
| 2023 | $2,656 -1.3% | $29,308 +10.1% |
| 2022 | $2,690 +33% | $26,621 -2.8% |
| 2021 | $2,022 | $27,387 +32.7% |
| 2020 | $2,022 +1.3% | $20,640 |
| 2019 | $1,997 +11.7% | $20,640 +15.7% |
| 2018 | $1,787 | $17,838 |
| 2017 | $1,787 +15.8% | $17,838 +10.9% |
| 2016 | $1,544 | $16,079 |
| 2015 | $1,544 +20.4% | $16,079 +26.7% |
| 2014 | $1,282 -4% | $12,688 |
| 2013 | $1,336 +1.9% | $12,688 -5% |
| 2012 | $1,311 -1.5% | $13,349 |
| 2011 | $1,331 +0% | $13,349 -2.1% |
| 2010 | $1,330 -5.4% | $13,640 |
| 2009 | $1,406 +0.4% | $13,640 -5.1% |
| 2008 | $1,401 +0.4% | $14,380 |
| 2007 | $1,395 +2.4% | $14,380 +1.7% |
| 2006 | $1,363 +1.7% | $14,140 +3.9% |
| 2005 | $1,341 +8.3% | $13,610 |
| 2004 | $1,238 -3.4% | $13,610 |
| 2003 | $1,282 +1.7% | $13,610 -2% |
| 2002 | $1,261 +10.3% | $13,890 +20.9% |
| 2001 | $1,143 +4.1% | $11,490 |
| 2000 | $1,098 | $11,490 |
Find assessor info on the county website
Neighborhood: 80127
Nearby homes
- $236,3232 bd2 ba1.5k sqft10440 W Fair Ave APT B, Littleton, CO 80127Off Market

- $394,3002 bd4 ba1.1k sqft10440 W Fair Ave APT C, Littleton, CO 80127Off Market
- $383,7001 bd3 ba1k sqft10440 W Fair Ave APT B, Littleton, CO 80127Off Market
- $435,0003 bd3 ba1.2k sqft10430 W Fair Ave APT A, Littleton, CO 80127Sold
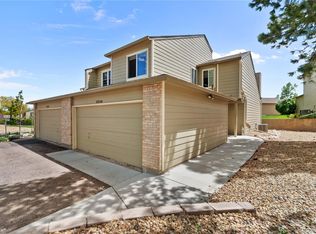
- $449,9733 bd4 ba1.6k sqft10450 W Fair Ave APT C, Littleton, CO 80127Sold
- $425,0002 bd2 ba1.5k sqft10450 W Fair Ave APT B, Littleton, CO 80127Sold
- $359,8002 bd2 ba1k sqft10450 W Fair Ave APT D, Littleton, CO 80127Off Market
- $330,7002 bd1 ba825 sqft10450 W Fair Ave APT A, Littleton, CO 80127Off Market
Nearby schools
GreatSchools rating
- 5/10Stony Creek Elementary SchoolGrades: PK-5Distance: 1.6 mi
- 7/10Deer Creek Middle SchoolGrades: 6-8Distance: 1.4 mi
- 9/10Chatfield High SchoolGrades: 9-12Distance: 1.4 mi
Schools provided by the listing agent
- Elementary: Stony Creek
- Middle: Deer Creek
- High: Chatfield
- District: Jefferson County R-1
Source: The MLS. This data may not be complete. We recommend contacting the local school district to confirm school assignments for this home.
Get a cash offer in 3 minutes
Find out how much your home could sell for in as little as 3 minutes with a no-obligation cash offer.
Estimated market value
$480,700
Get a cash offer in 3 minutes
Find out how much your home could sell for in as little as 3 minutes with a no-obligation cash offer.
Estimated market value
$480,700
- Colorado
- Jefferson County
- Littleton
- 80127
- 10440 W Fair Ave Apartment D
Nearby cities
Nearby neighborhoods
Nearby zip codes
Other Littleton Topics
