Welcome to this detached single-family home located in the heart of Hollis! This home offers a formal living room and formal dining room, along with an eat-in kitchen featuring sliding doors to the yard. The second floor features three bedrooms and one full bathroom. A fully finished walk-up attic, heated with a radiator, provides additional versatile space. The home also features a finished basement, gas service, a laundry room, and radiator heating throughout. Outside, enjoy a detached two-car garage and a long driveway with parking for up to three additional cars. A wonderful opportunity to make this Hollis home your own.
Coming soon 11/06
$625,000
10441 199th Street, Hollis, NY 11412
3beds
1,620sqft
Single Family Residence, Residential
Built in 1930
3,042 Square Feet Lot
$-- Zestimate®
$386/sqft
$-- HOA
What's special
- 2 days
- 373
- 46
Zillow last checked:
Listing updated:
Listed by:
BERKSHIRE HATHAWAY 718-650-5233,
Clive Edwards 718-541-6059
Source: OneKey® MLS as distributed by MLS GRID,MLS#: 1066218
Facts & features
Interior
Bedrooms & bathrooms
- Bedrooms: 3
- Bathrooms: 2
- Full bathrooms: 1
- 1/2 bathrooms: 1
Other
- Description: Formal Living Rm, Formal Dining Rm, Eat-in-Kitchen with Dinette. Door to backyard.
- Level: First
Other
- Description: 3 Bedrooms, 1 Full Bath.
- Level: Second
Other
- Description: Attic Walk-up, Full finished, with heat.
- Level: Third
Other
- Description: Full unfinished, Laundry Rm, Half Bath.
- Level: Basement
Heating
- Natural Gas
Cooling
- Wall/Window Unit(s)
Appliances
- Included: Gas Oven, Gas Range, Refrigerator
- Laundry: Washer/Dryer Hookup, In Basement, Washer Hookup
Features
- Eat-in Kitchen, Formal Dining
- Flooring: Carpet, Hardwood, Wood
- Basement: Full,Unfinished,Walk-Out Access
- Attic: Finished,Full,Walkup
Interior area
- Total structure area: 1,620
- Total interior livable area: 1,620 sqft
Property
Parking
- Total spaces: 5
- Parking features: Detached, Driveway, Garage, Private
- Garage spaces: 2
- Has uncovered spaces: Yes
Features
- Levels: Three Or More
Lot
- Size: 3,042 Square Feet
- Dimensions: 30 x 100
- Features: Back Yard
Details
- Parcel number: 108950035
- Special conditions: None
Construction
Type & style
- Home type: SingleFamily
- Architectural style: Colonial
- Property subtype: Single Family Residence, Residential
Materials
- Frame, Vinyl Siding
Condition
- Actual
- Year built: 1930
Utilities & green energy
- Sewer: Public Sewer
- Water: Public
- Utilities for property: Electricity Connected, Natural Gas Connected, Sewer Connected, Water Connected
Community & HOA
Community
- Security: Smoke Detector(s)
HOA
- Has HOA: No
Location
- Region: Saint Albans
Financial & listing details
- Price per square foot: $386/sqft
- Tax assessed value: $49,200
- Annual tax amount: $6,399
- Date on market: 11/6/2026
- Listing agreement: Exclusive Right To Sell
- Listing terms: Contract
- Electric utility on property: Yes
Estimated market value
Not available
Estimated sales range
Not available
Not available
Price history
Price history is unavailable.
Public tax history
| Year | Property taxes | Tax assessment |
|---|---|---|
| 2025 | -- | $42,000 +6.5% |
| 2024 | -- | $39,420 +6.8% |
| 2023 | -- | $36,900 -4.8% |
| 2022 | -- | $38,760 +16.2% |
| 2021 | -- | $33,360 -8.4% |
| 2020 | $4,985 +6.8% | $36,420 +16.7% |
| 2019 | $4,666 -6% | $31,200 +31.4% |
| 2018 | $4,965 +8.8% | $23,736 +6% |
| 2017 | $4,565 +191.1% | $22,394 |
| 2016 | $1,568 | $22,394 +0.8% |
| 2015 | $1,568 +87.8% | $22,222 +6% |
| 2014 | $835 | $20,966 +6% |
| 2013 | -- | $19,780 +6% |
| 2012 | -- | $18,662 |
| 2011 | -- | $18,662 +0.8% |
| 2010 | -- | $18,519 +6% |
| 2009 | -- | $17,472 +6% |
| 2008 | -- | $16,484 |
Find assessor info on the county website
Monthly payment
Climate risks
Neighborhood: Hollis
Nearby schools
Schools provided by the listing agent
- Elementary: Ps 134 Hollis
- Middle: Is 192 Linden (The)
- High: Pathways College Preparatory School
Source: OneKey® MLS as distributed by MLS GRID. This data may not be complete. We recommend contacting the local school district to confirm school assignments for this home.
Similar homes
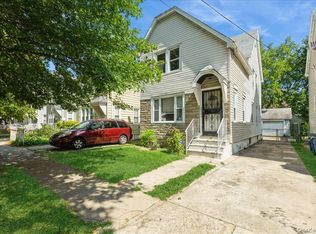
- $--3 bd2 ba1.2k sqft18515 Hilburn Ave, Saint Albans, NY 11412Auction
 Auction.com 2
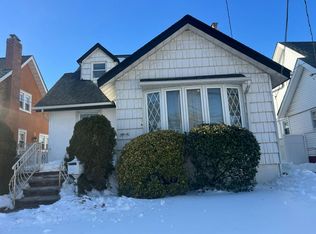
- $--3 bd1 ba1.5k sqft19137 Murdock Ave, Saint Albans, NY 11412AuctionAuction.com 4
- $475,0003 bd2 ba1.7k sqft111-35 202nd St, Saint Albans, NY 11412Auction
 Xome
- $600,0002 bd2 ba1.6k sqft188-01 Mangin Avenue, Saint Albans, NY 11412For Sale
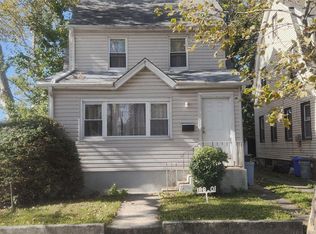
 MLS ID #1060561, Sheila Walker, Listing by: Gittens Quick Sale Realty Inc. OneKey® MLS as distributed by MLS GRID
- $675,0003 bd2 ba1.2k sqft114-45 200th Street, Saint Albans, NY 11412For SaleMLS ID #1052772, Segundo F. Agudo CBR E-PRO, Listing by: City Homes Realty Group LLC. OneKey® MLS as distributed by MLS GRID
- $625,0003 bd2 ba1.2k sqft118-18 190th Street, Saint Albans, NY 11412For SaleMLS ID #947489, Valerie A. Shalomoff CBR, Listing by: Keller WIlliams Realty Liberty. OneKey® MLS as distributed by MLS GRID
- $725,0003 bd2 ba1.2k sqft11226 197th Street, Saint Albans, NY 11412For SaleMLS ID #1054425, Monique Jeffries, Listing by: Instahomes Realty LLC. OneKey® MLS as distributed by MLS GRID
- $675,0003 bd2 ba1.2k sqft190-26 118th Avenue, Saint Albans, NY 11412For SaleMLS ID #1038624, Paul A. Ruddock CBR, Listing by: RE/MAX Southshore Realty. OneKey® MLS as distributed by MLS GRID
- $740,0004 bd2 ba1.5k sqft112-34 203rd Street, Saint Albans, NY 11412For SaleMLS ID #1053633, Patrick Rigaud AHWD, Listing by: Rigaud Realty Services. OneKey® MLS as distributed by MLS GRID
- $725,0003 bd2 ba1.2k sqft190-27 109th Road, Saint Albans, NY 11412For SaleMLS ID #1027474, Adan Islam, Listing by: Exit Realty Prime. OneKey® MLS as distributed by MLS GRID
- $759,0003 bd2 ba1.6k sqft112-17 201st Street, Saint Albans, NY 11412For SaleMLS ID #1013084, Carolyn Campbell Gould CBR, Listing by: Douglas Elliman Real Estate. OneKey® MLS as distributed by MLS GRID
- $720,0004 bd2 ba1.5k sqft19811 116th Avenue, Saint Albans, NY 11412For SaleMLS ID #1039930, Curtis A. White, Listing by: Transparent Realty LLC. OneKey® MLS as distributed by MLS GRID
