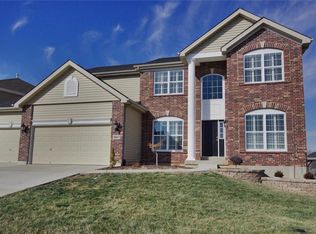
Rare opportunity in sought after Lindbergh School District! You’ll want to see this classic, 2-story home w/ welcoming front porch & dormers, oversized 3 car garage, & fully fenced, large backyard. Enter into the foyer w/rich wood flooring that flows throughout the main, up the steps, & into the landing & hallway. Tall ceilings and abundant windows cast a cheery brightness throughout. The kitchen boasts sparkling quartz countertops, 2 breakfast bars, loads of cabinetry, double ovens, a large gas stove, & a breakfast rm with doors to composite deck. Add the cozy family rm w/gas fireplace, the impressive great room with soaring ceiling, and separate dining- there’s too much to note! See details under all the pics! Upstairs, you’ll be shocked at the size of the primary bedroom, & his/hers, custom closets! A 2nd bed has private bath, & beds 3 & 4 share Jack & Jill bath. Dual zoned HVAC. Wonderful house, wonderful location, just down the street from Grant’s Farm, bike trails, ball fields!
Closed
Listed by: Coldwell Banker Realty - Gundaker West Regional • Ann Banker • Contact: 636-399-6627
Bought with: RE/MAX Results
Price Unknown
10441 Appomattox Station Ct, Saint Louis, MO 63123
4beds
3,690sqft
Single Family Residence
Built in 2015
0.27 Acres Lot
$782,900 Zestimate®
$--/sqft
$3,312 Estimated rent
Home value
$782,900
$744,000 - $822,000
$3,312/mo
Zestimate® history
Owner options
List your home for rent
$3,312/mo
Rent Zestimate®
Find your next renter with Zillow Rental Manager. Plus, with online applications, you can quickly screen prospective tenants – for free.
$3,312/mo
Rent Zestimate®
Refinance and save
Refinancing to a lower rate could help reduce your monthly payments and save thousands over the life of the loan.
Explore your selling options
Work with a Zillow partner agent
Leverage their expertise and Zillow's premium Showcase listings to get your home seen by more buyers.
Get startedList with your own agent
Get your home in front of millions of buyers by listing it on Zillow.
Learn how to do itSell it yourself
Take full control of how buyers see your home on Zillow by listing For Sale by Owner (FSBO).
List your homeWhat's special
Zillow last checked:
Listing updated:
Listed by:
Ann Banker 636-399-6627,
Coldwell Banker Realty - Gundaker West Regional
Bought with:
Amy L Prusinowski, 1999121788
RE/MAX Results
Source: MARIS,MLS#: 24038527 Originating MLS: St. Louis Association of REALTORS
Originating MLS: St. Louis Association of REALTORSFacts & features
Interior
Bedrooms & bathrooms
- Bedrooms: 4
- Bathrooms: 4
- Full bathrooms: 3
- 1/2 bathrooms: 1
- Main level bathrooms: 1
Primary bedroom
- Features: Floor Covering: Wood Engineered, Wall Covering: Some
- Level: Upper
- Area: 342
- Dimensions: 18x19
Bedroom
- Features: Floor Covering: Carpeting, Wall Covering: Some
- Level: Upper
- Area: 180
- Dimensions: 15x12
Bedroom
- Features: Floor Covering: Carpeting, Wall Covering: Some
- Level: Upper
- Area: 182
- Dimensions: 13x14
Bedroom
- Features: Floor Covering: Carpeting, Wall Covering: Some
- Level: Upper
- Area: 130
- Dimensions: 13x10
Breakfast room
- Features: Floor Covering: Wood Engineered, Wall Covering: Some
- Level: Main
- Area: 238
- Dimensions: 17x14
Dining room
- Features: Floor Covering: Wood Engineered, Wall Covering: Some
- Level: Main
- Area: 221
- Dimensions: 13x17
Family room
- Features: Floor Covering: Wood Engineered, Wall Covering: Some
- Level: Main
- Area: 260
- Dimensions: 20x13
Great room
- Features: Floor Covering: Wood Engineered, Wall Covering: None
- Level: Main
- Area: 357
- Dimensions: 21x17
Kitchen
- Features: Floor Covering: Wood Engineered, Wall Covering: None
- Level: Main
- Area: 165
- Dimensions: 15x11
Laundry
- Features: Floor Covering: Laminate, Wall Covering: None
- Level: Main
- Area: 66
- Dimensions: 6x11
Office
- Features: Floor Covering: Wood Engineered, Wall Covering: Some
- Level: Main
- Area: 208
- Dimensions: 16x13
Heating
- Natural Gas, Forced Air
Cooling
- Central Air, Electric, Zoned
Appliances
- Included: Gas Water Heater, Dishwasher, Disposal, Double Oven, Gas Cooktop, Microwave, Stainless Steel Appliance(s)
- Laundry: Main Level
Features
- High Speed Internet, Separate Dining, Entrance Foyer, Breakfast Bar, Breakfast Room, Solid Surface Countertop(s), Walk-In Pantry, Bookcases, High Ceilings, Open Floorplan, Walk-In Closet(s), Double Vanity, Tub
- Flooring: Carpet, Hardwood
- Doors: Panel Door(s), French Doors, Sliding Doors
- Windows: Tilt-In Windows, Window Treatments
- Basement: Concrete,Sump Pump,Walk-Out Access
- Number of fireplaces: 1
- Fireplace features: Family Room
Interior area
- Total structure area: 3,690
- Total interior livable area: 3,690 sqft
- Finished area above ground: 3,690
Property
Parking
- Total spaces: 3
- Parking features: Attached, Garage, Garage Door Opener, Storage, Workshop in Garage
- Attached garage spaces: 3
Features
- Levels: Two
- Patio & porch: Deck, Composite, Covered
- Exterior features: Balcony
Lot
- Size: 0.27 Acres
- Dimensions: 128 x 130 x 87 x 94
- Features: Corner Lot
Details
- Parcel number: 26K210663
- Special conditions: Standard
Construction
Type & style
- Home type: SingleFamily
- Architectural style: Traditional,Other
- Property subtype: Single Family Residence
Materials
- Vinyl Siding
Condition
- Year built: 2015
Utilities & green energy
- Sewer: Public Sewer
- Water: Public
- Utilities for property: Natural Gas Available
Community & HOA
Community
- Security: Security System Leased
- Subdivision: Grants View One
Location
- Region: Saint Louis
Financial & listing details
- Tax assessed value: $743,500
- Annual tax amount: $8,123
- Date on market: 6/19/2024
- Cumulative days on market: 14 days
- Listing terms: Cash,Conventional,FHA,VA Loan
- Ownership: Private
- Road surface type: Concrete
Price history
| Date | Event | Price |
|---|---|---|
| 8/7/2024 | Sold | -- |
Source:  MARIS #24038527 Report a problem MARIS #24038527 Report a problem | ||
| 7/3/2024 | Pending sale | $725,000$196/sqft |
Source: MARIS #24038527 Report a problem | ||
| 6/19/2024 | Listed for sale | $725,000$196/sqft |
Source: MARIS #24038527 Report a problem | ||
| 12/21/2015 | Sold | -- |
Source: Public Record Report a problem | ||
Public tax history
| Year | Property taxes | Tax assessment |
|---|---|---|
| 2025 | $8,957 +10% | $141,260 +13.4% |
| 2024 | $8,144 +0.3% | $124,580 |
| 2023 | $8,123 -5.6% | $124,580 +6.3% |
| 2022 | $8,603 +12.9% | $117,250 |
| 2021 | $7,618 -2.2% | $117,250 +1.3% |
| 2020 | $7,789 -4.3% | $115,690 |
| 2019 | $8,137 | $115,690 +4.9% |
| 2018 | $8,137 | $110,240 |
| 2017 | $8,137 +1.1% | $110,240 +2.4% |
| 2016 | $8,049 -2.7% | $107,650 +538.1% |
| 2015 | $8,276 | $16,870 +995.5% |
| 2014 | $8,276 | $1,540 |
Find assessor info on the county website
Neighborhood: 63123
Nearby homes
- $913,0004 bd3 ba4.2k sqft10435 Appomattox Station Ct, Saint Louis, MO 63123Off Market
- $808,0004 bd4 ba4.2k sqft9878 Richmond Cavalry Dr, Saint Louis, MO 63123Off Market
- $718,1004 bd3 ba3k sqft9867 Richmond Cavalry Dr, Saint Louis, MO 63123Off Market
- $866,6004 bd4 ba3.7k sqft10452 Appomattox Station Ct, Saint Louis, MO 63123Off Market
- $--4 bd5 ba5.4k sqft10429 Appomattox Station Ct, Saint Louis, MO 63123Sold
- $707,8004 bd2 ba3.3k sqft9861 Richmond Cavalry Dr, Saint Louis, MO 63123Off Market
- $840,0004 bd3 ba3.9k sqft10448 Appomattox Station Ct, Saint Louis, MO 63123Off Market
- $800,7004 bd2 ba3.5k sqft10440 Appomattox Station Ct, Saint Louis, MO 63123Off Market
Nearby schools
GreatSchools rating
- 7/10Dressel Elementary SchoolGrades: K-5Distance: 0.8 mi
- 7/10Robert H. Sperreng Middle SchoolGrades: 6-8Distance: 2 mi
- 9/10Lindbergh Sr. High SchoolGrades: 9-12Distance: 1.7 mi
Schools provided by the listing agent
- Elementary: Dressel Elem.
- Middle: Robert H. Sperreng Middle
- High: Lindbergh Sr. High
Source: MARIS. This data may not be complete. We recommend contacting the local school district to confirm school assignments for this home.
Get a cash offer in 3 minutes
Find out how much your home could sell for in as little as 3 minutes with a no-obligation cash offer.
Estimated market value
$782,900
Get a cash offer in 3 minutes
Find out how much your home could sell for in as little as 3 minutes with a no-obligation cash offer.
Estimated market value
$782,900
- Missouri
- Saint Louis County
- Concord
- 63123
- 10441 Appomattox Station Ct
Nearby cities
Nearby zip codes
Other Concord Topics
