Welcome to a truly exceptional residence that seamlessly combines elegance, comfort, and modern living. Step inside, and you'll be greeted by the warmth of all-new planked hardwood flooring that graces the lower level, complemented by brand new, high-end carpeting throughout the home. The soaring ceilings create an inviting atmosphere and enhance the sense of spaciousness.
The open floor plan concept flows effortlessly throughout the main level, featuring solid wood planked flooring and the first-floor owners' suite is a true sanctuary, offering a private exit door to the backyard oasis and pool. The ensuite bathroom is a wonderful retreat, featuring a separate tub and shower, dual sinks, and a massive walk-in closet for all your storage needs. The first level also includes another bedroom and a full-sized bath, making it ideal for multi-generational living or accommodating guests.
The second floor is perfectly designed for family and guests, with a large open loft providing additional living space. Two generously sized bedrooms share a full-sized bathroom with dual sinks, ensuring everyone has their own space and comfort.
Throughout the home, every detail has been meticulously maintained and offers soaring ceilings throughout the home. The entire exterior & interior has been freshly painted, brand new carpeting throughout, new water heater 2022, brand new rock, front & back & a NEW ROOF with transferable warranty!
, guaranteeing your modern lifestyle is supported by the latest technology and comfort.
Original owners have lovingly cared for this home, and the fantastic neighbors only add to the charm of this inviting community. Whether you're relaxing by the sparkling pool, enjoying the open layout, or basking in the peaceful surroundings, this property offers a perfect blend of elegance and practicality. Don't miss the opportunity to make this exceptional home your own, where every day feels like a getaway at the foot of the Superstition Mountains! Great Value and instant EQUITY!
Sold for $482,500
$482,500
10441 E DUTCHMANS Trail, Gold Canyon, AZ 85118
4beds
3baths
2,443sqft
Single Family Residence
Built in 2002
8,585 Square Feet Lot
$497,600 Zestimate®
$198/sqft
$3,469 Estimated rent
Home value
$497,600
$473,000 - $522,000
$3,469/mo
Zestimate® history
Owner options
List your home for rent
$3,469/mo
Rent Zestimate®
Find your next renter with Zillow Rental Manager. Plus, with online applications, you can quickly screen prospective tenants – for free.
$3,469/mo
Rent Zestimate®
Refinance and save
$2,877/mo
Est. payment
Refinancing to a lower rate could help reduce your monthly payments and save thousands over the life of the loan.
$2,877/mo
Est. payment
Explore your selling options
Work with a Zillow partner agent
Leverage their expertise and Zillow's premium Showcase listings to get your home seen by more buyers.
Get startedList with your own agent
Get your home in front of millions of buyers by listing it on Zillow.
Learn how to do itSell it yourself
Take full control of how buyers see your home on Zillow by listing For Sale by Owner (FSBO).
List your homeWhat's special
Sparkling poolModern livingFreshly paintedBackyard oasisNew roofDual sinksBrand new carpeting throughout
Zillow last checked:
Listing updated:
Listed by:
Lisa Fonseca 480-437-4379,
Lori Blank & Associates, LLC
Bought with:
Duane Tolbert, SA702350000
My Home Group Real Estate
Source: ARMLS,MLS#: 6626339
Facts & features
Interior
Bedrooms & bathrooms
- Bedrooms: 4
- Bathrooms: 3
Heating
- Natural Gas
Cooling
- Central Air, Programmable Thmstat
Appliances
- Included: Dryer, Washer, Refrigerator, Built-in Microwave, Dishwasher, Disposal
- Laundry: Inside
Features
- High Speed Internet, Double Vanity, Master Downstairs, Eat-in Kitchen, Breakfast Bar, No Interior Steps, Vaulted Ceiling(s), Kitchen Island, Pantry, Full Bth Master Bdrm, Separate Shwr & Tub
- Flooring: Carpet, Tile, Wood
- Windows: Low Emissivity Windows, Double Pane Windows, ENERGY STAR Qualified Windows, Vinyl Frame
- Has basement: No
- Has fireplace: No
Interior area
- Total structure area: 2,443
- Total interior livable area: 2,443 sqft
Property
Parking
- Total spaces: 2
- Parking features: Garage Door Opener, Extended Length Garage
- Garage spaces: 2
Features
- Stories: 2
- Patio & porch: Patio
- Exterior features: Private Street(s), Private Yard
- Has private pool: Yes
- Pool features: Diving Pool
- Spa features: None
- Fencing: Block
- Has view: Yes
- View description: Mountain(s)
Lot
- Size: 8,585 Square Feet
- Features: North/South Exposure, Sprinklers In Rear, Sprinklers In Front, Desert Back, Desert Front, Auto Timer H2O Front, Auto Timer H2O Back
Details
- Parcel number: 10874297
Construction
Type & style
- Home type: SingleFamily
- Architectural style: Spanish
- Property subtype: Single Family Residence
Materials
- Stucco, Wood Frame, Painted
- Roof: Tile
Condition
- Year built: 2002
Details
- Builder name: PULTE
- Warranty included: Yes
Utilities & green energy
- Sewer: Private Sewer
- Water: Pvt Water Company
Community & HOA
Community
- Features: Pickleball, Gated, Biking/Walking Path
- Subdivision: PERALTA TRAILS
HOA
- Has HOA: Yes
- Services included: Maintenance Grounds, Street Maint, Trash
- HOA fee: $63 monthly
- HOA name: Peralta Trails
- HOA phone: 480-422-0888
Location
- Region: Gold Canyon
Financial & listing details
- Price per square foot: $198/sqft
- Tax assessed value: $462,624
- Annual tax amount: $2,790
- Date on market: 1/12/2026
- Cumulative days on market: 98 days
- Listing terms: Cash,Conventional,FHA,VA Loan
- Ownership: Fee Simple
Price history
| Date | Event | Price |
|---|---|---|
| 2/8/2024 | Sold | $482,500-1.3%$198/sqft |
Source:  ARMLS #6626339 Report a problem ARMLS #6626339 Report a problem | ||
| 1/22/2024 | Contingent | $489,000$200/sqft |
Source: ARMLS #6626339 Report a problem | ||
| 12/7/2023 | Price change | $489,000-5%$200/sqft |
Source: ARMLS #6626339 Report a problem | ||
| 11/3/2023 | Listed for sale | $514,500+196.6%$211/sqft |
Source: ARMLS #6626339 Report a problem | ||
| 2/11/2002 | Sold | $173,439$71/sqft |
Source: Public Record Report a problem | ||
Public tax history
| Year | Property taxes | Tax assessment |
|---|---|---|
| 2026 | $2,927 +3.3% | $46,261 -0.3% |
| 2025 | $2,833 +1.6% | $46,377 -2.4% |
| 2024 | $2,790 +4.6% | $47,503 +17.9% |
| 2023 | $2,667 -2.9% | $40,285 -7.5% |
| 2022 | $2,746 +2.5% | $43,531 +4.2% |
| 2021 | $2,679 +0.4% | $41,788 +18.4% |
| 2020 | $2,669 +1.8% | $35,282 +67% |
| 2019 | $2,621 -0.2% | $21,124 +2% |
| 2018 | $2,626 +0.7% | $20,707 -2.2% |
| 2017 | $2,607 +4% | $21,182 |
| 2016 | $2,508 +3% | -- |
| 2014 | $2,435 | $14,768 |
| 2013 | -- | -- |
| 2012 | -- | -- |
| 2011 | -- | $16,467 -12% |
| 2010 | -- | $18,720 |
| 2009 | -- | -- |
| 2008 | -- | -- |
| 2007 | -- | -- |
| 2006 | -- | -- |
| 2005 | -- | -- |
| 2004 | -- | -- |
| 2002 | -- | -- |
Find assessor info on the county website
Neighborhood: 85118
Nearby homes
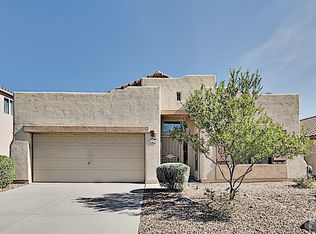
- $478,8002 bd2 ba2.2k sqft10433 E Dutchmans Trl, Gold Canyon, AZ 85118Off Market
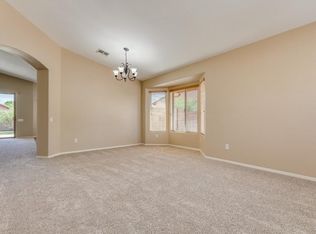
- $300,0003 bd2 ba1.8k sqft10449 E Dutchmans Trl, Gold Canyon, AZ 85118Sold

- $446,6004 bd2 ba2.2k sqft10425 E Dutchmans Trl, Gold Canyon, AZ 85118Off Market
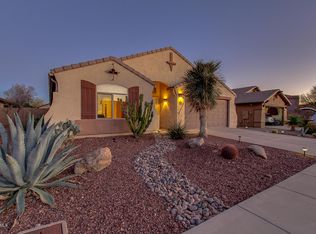
- $450,4003 bd2 ba2.2k sqft10457 E Dutchmans Trl, Gold Canyon, AZ 85118Off Market
- $431,4003 bd2 ba2.2k sqft10457 E Dutchmans Trl, Gold Canyon, AZ 85218Off Market
- $452,9003 bd2 ba2.2k sqft10457 E Dutchmans Trl, Apache Junction, AZ 85218Off Market
- $377,5003 bd2 ba1.2k sqft8374 S Lost Mine Rd, Gold Canyon, AZ 85118Off Market
- $472,900-- bd-- ba1.9k sqft10381 E Gold Nugget Ct, Gold Canyon, AZ 85118Off Market
Nearby schools
GreatSchools rating
- 7/10Peralta Trail Elementary SchoolGrades: K-6Distance: 0.4 mi
- 1/10Cactus Canyon Junior High SchoolGrades: 6-8Distance: 7.9 mi
- 4/10Apache Junction High SchoolGrades: 9-12Distance: 8.2 mi
Schools provided by the listing agent
- Elementary: Peralta Trail Elementary School
- Middle: Cactus Canyon Junior High
- High: Apache Junction High School
- District: Apache Junction Unified District
Source: ARMLS. This data may not be complete. We recommend contacting the local school district to confirm school assignments for this home.
Get a cash offer in 3 minutes
Find out how much your home could sell for in as little as 3 minutes with a no-obligation cash offer.
Estimated market value
$497,600
Get a cash offer in 3 minutes
Find out how much your home could sell for in as little as 3 minutes with a no-obligation cash offer.
Estimated market value
$497,600
- Arizona
- Pinal County
- Gold Canyon
- 85118
- 10441 E DUTCHMANS Trail
Nearby cities
Nearby zip codes
Other Gold Canyon Topics
