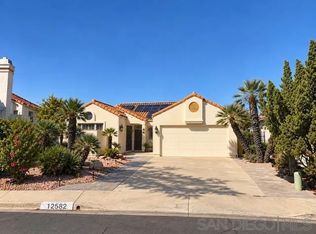
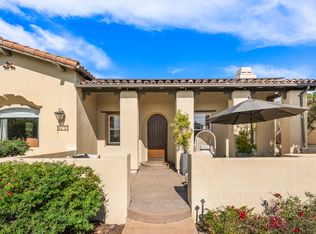
Welcome to this exceptional luxury home in the highly desirable **4S Ranch community
offering 6 bedrooms plus a spacious bonus/entertainment room and a rare location overlooking beautiful Liberty Park.
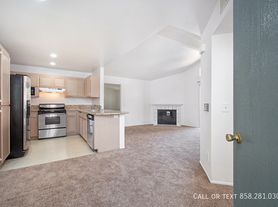
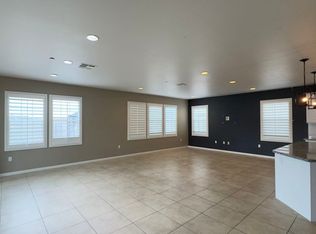
Step inside to a bright, open, and impressive living space. Elegant wood flooring brings warmth and sophistication to the home, while tile flooring enhances the spacious and airy feel throughout the main living areas.
The large open-concept kitchen is designed for both everyday living and entertaining, featuring granite countertops, rich cherry-toned cabinetry, and abundant storage. A separate pantry provides additional space for food and kitchen essentials. The dedicated chef's prep area offers even more counter and appliance space perfect for families who enjoy cooking and entertaining.
The thoughtfully designed floor plan includes two bedrooms on the first floor providing excellent flexibility for guests, extended family, a home office, or multigenerational living.
Upstairs, the spacious primary suite overlooks Liberty Park, offering beautiful open views and a peaceful setting. Two additional upstairs bedrooms share access to a generous bonus/family room, creating a wonderful private space for movie nights, reading, studying, or simply relaxing together. An additional upstairs en-suite bedroom provides even more privacy and flexibility.
The large backyard is another highlight of the property, featuring a built-in BBQ area and an elegant fountain wall, making it ideal for outdoor entertaining and enjoying San Diego's beautiful weather. The home is also equipped with two A/C systems for added comfort and efficiency.
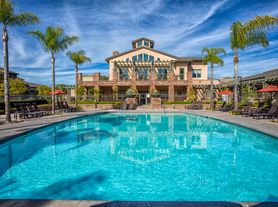
What truly sets this property apart is its location facing Liberty Park a rare and desirable setting within 4S Ranch. Enjoy open park views while still being conveniently close to highly regarded schools, shopping, dining, and everyday necessities.
Approximately 10 minutes to Costco, The Home Depot, and Trader Joe's, and about 5 minutes to I-15, this home combines luxury, space, functionality, and an exceptional 4S Ranch location.
Tenant pays all utilities.
House for rent
Single family residence
Available now
No pets
Air conditioner, central air
In unit laundry
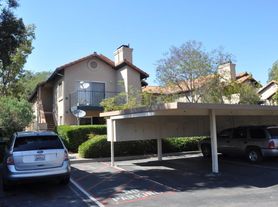
Attached garage parking
Forced air
What's special
Built-in bbq areaLarge backyardBeautiful open viewsAdditional upstairs en-suite bedroomElegant wood flooringLocation facing liberty parkSeparate pantry
- 11 days |
- -- |
- -- |
Zillow last checked:
Listing updated:
Travel times
Facts & features
Interior
Bedrooms & bathrooms
- Bedrooms: 7
- Bathrooms: 5
- Full bathrooms: 5
Heating
- Forced Air
Cooling
- Air Conditioner, Central Air
Appliances
- Included: Dishwasher, Dryer, Microwave Oven, Oven, Refrigerator, Washer
- Laundry: In Unit
Features
- Flooring: Hardwood, Tile
Interior area
- Total interior livable area: 3,970 sqft
Property
Parking
- Parking features: Attached, Garage
- Has attached garage: Yes
- Details: Contact manager
Details
- Additional structures: Garage(s)
- Parcel number: 6786663600
Construction
Type & style
- Home type: SingleFamily
- Property subtype: Single Family Residence
Community & HOA
Location
- Region: San Diego
Financial & listing details
- Lease term: 1 Year
Price history
| Date | Event | Price |
|---|---|---|
| 9/14/2026 | Listed for rent | $7,600$2/sqft |
Source: Zillow Rentals Report a problem | ||
| 9/8/2026 | Listing removed | $7,600$2/sqft |
Source: Zillow Rentals Report a problem | ||
| 8/5/2026 | Listed for rent | $7,600$2/sqft |
Source: Zillow Rentals Report a problem | ||
| 7/16/2026 | Listing removed | $7,600$2/sqft |
Source: Zillow Rentals Report a problem | ||
| 7/2/2026 | Listed for rent | $7,600+8.6%$2/sqft |
Source: Zillow Rentals Report a problem | ||
| 5/10/2024 | Listing removed | -- |
Source: Zillow Rentals Report a problem | ||
| 5/9/2024 | Listed for rent | $7,000+1.4%$2/sqft |
Source: Zillow Rentals Report a problem | ||
| 7/2/2023 | Listing removed | -- |
Source: Zillow Rentals Report a problem | ||
| 6/26/2023 | Price change | $6,900-4.8%$2/sqft |
Source: Zillow Rentals Report a problem | ||
| 6/21/2023 | Price change | $7,250+5.1%$2/sqft |
Source: Zillow Rentals Report a problem | ||
| 5/24/2023 | Listed for rent | $6,900+22.1%$2/sqft |
Source: Zillow Rentals Report a problem | ||
| 3/24/2021 | Listing removed | -- |
Source: Owner Report a problem | ||
| 7/3/2019 | Listing removed | $5,650$1/sqft |
Source: Owner Report a problem | ||
| 6/5/2019 | Price change | $5,650+2.7%$1/sqft |
Source: Owner Report a problem | ||
| 5/23/2019 | Listed for rent | $5,500$1/sqft |
Source: Owner Report a problem | ||
| 8/2/2018 | Listing removed | $5,500$1/sqft |
Source: Owner Report a problem | ||
| 7/25/2018 | Price change | $5,500-3.5%$1/sqft |
Source: Owner Report a problem | ||
| 6/8/2018 | Listed for rent | $5,700$1/sqft |
Source: Owner Report a problem | ||
| 12/14/2012 | Sold | $770,500$194/sqft |
Source: Public Record Report a problem | ||