Welcome to this beautifully maintained 3 bedroom, 1.5 bathroom single family home offering 1,163 square feet of functional living space in the Stanton Park community. Step inside to a spacious living room filled with natural light, with tile flooring extending throughout the main level and dual pane windows throughout the home. Just beyond is the kitchen featuring Corian countertops, stainless steel appliances, and a generous walk in pantry. A conveniently located half bathroom also includes indoor laundry hookups, while the adjacent dining area opens directly to the private back patio, creating an easy flow for everyday living and entertaining. The private patio is highlighted by a vinyl pergola and provides direct access to the two car garage, complete with a tankless water heater, whole house water softener, and brand new garage door motor. An additional assigned uncovered parking space next to the home provides even more parking convenience. Upstairs, you will find all three bedrooms along with a full bathroom. Each bedroom features a closet with built in organization, offering plenty of functional storage throughout the home. Residents of Stanton Park enjoy access to a community pool, spa, clubhouse, and expansive green spaces throughout the neighborhood. The home is also assigned to highly rated Hansen Elementary School, currently rated 9 out of 10 by GreatSchools and offering a Gifted & Talented program. Conveniently located near shopping, dining, parks, and major freeways, this home combines a functional floor plan, private outdoor space, and desirable community amenities in the heart of Orange County.
Sold for $650,000
Listed by: Keller Williams Realty Irvine • Kalvin Feng • Contact: 949-357-0877
Bought with: Keller Williams Realty Irvine
Zestimate®
$650,000
10441 Lee Way, Stanton, CA 90680
3beds
1,163sqft
Single Family Residence
Built in 1972
2,254 Square Feet Lot
$650,000 Zestimate®
$559/sqft
$3,460 Estimated rent
Home value
$650,000
$605,000 - $702,000
$3,460/mo
Zestimate® history
Owner options
List your home for rent
$3,460/mo
Rent Zestimate®
Find your next renter with Zillow Rental Manager. Plus, with online applications, you can quickly screen prospective tenants – for free.
$3,460/mo
Rent Zestimate®
Refinance and save
$4,672/mo
Est. payment
Refinancing to a lower rate could help reduce your monthly payments and save thousands over the life of the loan.
$4,672/mo
Est. payment
Explore your selling options
Work with a Zillow partner agent
Leverage their expertise and Zillow's premium Showcase listings to get your home seen by more buyers.
Get startedList with your own agent
Get your home in front of millions of buyers by listing it on Zillow.
Learn how to do itSell it yourself
Take full control of how buyers see your home on Zillow by listing For Sale by Owner (FSBO).
List your homeWhat's special
Zillow last checked:
Listing updated:
Listed by:
Kalvin Feng DRE #02116222 949-357-0877,
Keller Williams Realty Irvine,
Fred Sedighravesh DRE #01423187 949-272-0125,
Keller Williams Realty Irvine
Bought with:
Kalvin Feng, DRE #02116222
Keller Williams Realty Irvine
Source: CRMLS,MLS#: OC26182457 Originating MLS: California Regional MLS
Originating MLS: California Regional MLSFacts & features
Interior
Bedrooms & bathrooms
- Bedrooms: 3
- Bathrooms: 2
- Full bathrooms: 1
- 1/2 bathrooms: 1
- Main level bathrooms: 1
Rooms
- Room types: Bedroom, Living Room, Primary Bedroom, Pantry
Bedroom
- Features: All Bedrooms Up
Bathroom
- Features: Tub Shower
Kitchen
- Features: Solid Surface Counters, Walk-In Pantry
Pantry
- Features: Walk-In Pantry
Heating
- Central
Cooling
- Central Air
Appliances
- Included: Dishwasher, Electric Oven, Electric Range, Microwave, Water Softener
- Laundry: Washer Hookup, Electric Dryer Hookup, Inside
Features
- Ceiling Fan(s), Pantry, Solid Surface Counters, All Bedrooms Up, Walk-In Pantry
- Flooring: Carpet, Tile
- Windows: Double Pane Windows
- Has fireplace: No
- Fireplace features: None
- Common walls with other units/homes: 1 Common Wall
Interior area
- Total interior livable area: 1,163 sqft
Property
Parking
- Total spaces: 3
- Parking features: Door-Single, Garage, One Space
- Attached garage spaces: 2
- Uncovered spaces: 1
Features
- Levels: Two
- Stories: 2
- Entry location: Ground
- Patio & porch: Rear Porch
- Pool features: Association
- Has spa: Yes
- Spa features: Association
- Has view: Yes
- View description: Neighborhood
Lot
- Size: 2,254 Square Feet
- Features: 0-1 Unit/Acre
Details
- Parcel number: 07992149
- Special conditions: Trust
Construction
Type & style
- Home type: SingleFamily
- Property subtype: Single Family Residence
- Attached to another structure: Yes
Materials
- Foundation: Slab
- Roof: Flat,Shingle
Condition
- New construction: No
- Year built: 1972
Utilities & green energy
- Electric: 220 Volts in Laundry, Standard
- Sewer: Public Sewer
- Water: Public
- Utilities for property: Electricity Connected, Sewer Connected, Water Connected
Community & HOA
Community
- Features: Street Lights, Sidewalks
- Subdivision: Stanton Park Townhomes (Spkt)
HOA
- Has HOA: Yes
- Amenities included: Clubhouse, Pool, Spa/Hot Tub
- HOA fee: $336 monthly
- HOA name: Stanton Park
- HOA phone: 714-395-5245
Location
- Region: Stanton
Financial & listing details
- Price per square foot: $559/sqft
- Tax assessed value: $173,592
- Date on market: 8/20/2026
- Cumulative days on market: 9 days
- Listing terms: Cash,Cash to Existing Loan,Cash to New Loan,Conventional
Price history
| Date | Event | Price |
|---|---|---|
| 9/21/2026 | Sold | $650,000+4%$559/sqft |
Source:  CRMLS #OC26182457 Report a problem CRMLS #OC26182457 Report a problem | ||
| 8/30/2026 | Pending sale | $624,900$537/sqft |
Source: CRMLS #OC26182457 Report a problem | ||
| 8/20/2026 | Listed for sale | $624,900$537/sqft |
Source: CRMLS #OC26182457 Report a problem | ||
Public tax history
| Year | Property taxes | Tax assessment |
|---|---|---|
| 2026 | -- | $173,592 +2% |
| 2025 | $2,398 +5% | $170,189 +2% |
| 2024 | $2,284 +2.6% | $166,852 +2% |
| 2023 | $2,226 +2.1% | $163,581 +2% |
| 2022 | $2,181 -0.6% | $160,374 +2% |
| 2021 | $2,194 +1.4% | $157,230 +1% |
| 2020 | $2,163 | $155,618 +2% |
| 2019 | $2,163 +2.5% | $152,567 +2% |
| 2018 | $2,109 +4.9% | $149,576 +2% |
| 2017 | $2,011 | $146,644 +2% |
| 2016 | $2,011 +0.5% | $143,769 +1.5% |
| 2015 | $2,000 +6% | $141,610 +2% |
| 2014 | $1,886 | $138,837 +0.5% |
| 2013 | -- | $138,210 +2% |
| 2012 | -- | $135,500 +2% |
| 2011 | -- | $132,844 +0.8% |
| 2010 | -- | $131,852 -0.2% |
| 2009 | -- | $132,166 +2% |
| 2008 | -- | $129,575 +2% |
| 2007 | -- | $127,035 +2% |
| 2006 | -- | $124,545 +2% |
| 2005 | -- | $122,103 +2% |
| 2004 | -- | $119,709 +1.9% |
| 2003 | -- | $117,515 +2% |
| 2002 | -- | $115,211 +2% |
| 2001 | $1,299 +7.8% | $112,952 +2% |
| 2000 | $1,205 | $110,738 |
Find assessor info on the county website
Neighborhood: 90680
Nearby homes
- $670,8003 bd1 ba1.1k sqft10431 Lee Way, Stanton, CA 90680Off Market
- $613,1003 bd2 ba1.1k sqft10440 Vassar Way, Stanton, CA 90680Off Market
- $647,5003 bd2 ba1.1k sqft10430 Vassar Way, Stanton, CA 90680Off Market
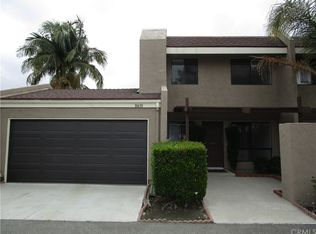
- $688,7003 bd2 ba1.1k sqft7581 Yale Way, Stanton, CA 90680Off Market

- $675,7003 bd2 ba1.1k sqft10430 Lee Way, Stanton, CA 90680Off Market
- $640,6002 bd1 ba1.1k sqft7580 Yale Way, Stanton, CA 90680Off Market
- $669,0003 bd1 ba1.1k sqft10421 Lee Way, Stanton, CA 90680Off Market
- $---- bd-- ba-- sqft7580 Yale Way, Stanton, CA 90680Off Market
Nearby schools
GreatSchools rating
- 9/10Hansen Elementary SchoolGrades: K-6Distance: 0.6 mi
- 3/10Orangeview Junior High SchoolGrades: 7-8Distance: 1.3 mi
- 5/10Western High SchoolGrades: 9-12Distance: 1.1 mi
Schools provided by the listing agent
- Elementary: Hansen
- Middle: Orangeview
- High: Western
Source: CRMLS. This data may not be complete. We recommend contacting the local school district to confirm school assignments for this home.
Get a cash offer in 3 minutes
Find out how much your home could sell for in as little as 3 minutes with a no-obligation cash offer.
Estimated market value
$650,000
Get a cash offer in 3 minutes
Find out how much your home could sell for in as little as 3 minutes with a no-obligation cash offer.
Estimated market value
$650,000
- California
- Orange County
- Stanton
- 90680
- 10441 Lee Way
