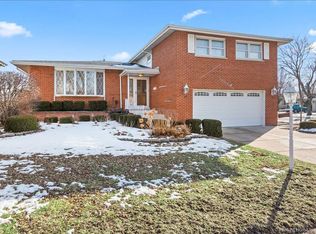
First time to market! Welcome to this spacious and meticulously maintained 4-bedroom, 2.5-bath tri-level home offering timeless character and exceptional living space! Situated on a beautiful corner lot, this classic all-brick exterior provides fantastic curb appeal with an attached two-car garage and inviting front entry. Step inside to a bright and expansive living room filled with natural light from the oversized front windows - the perfect space for entertaining or relaxing. The adjacent formal dining room offers additional space for gatherings and special occasions. The eat-in kitchen features solid wood cabinetry, ample counter space, a skylight for added natural light, pantry closet and a functional layout that makes everyday living easy. Upstairs, you'll find four generously sized bedrooms, including a primary suite with private bath and walk-in closet. Each bedroom offers great closet space and large windows for natural light. The additional full bath is conveniently located to serve the secondary bedrooms. You'll feel instantly at home in the lower level, which features a spacious family room with gas fireplace and wet bar and opens seamlessly into a stunning sunroom addition. With vaulted ceilings, skylights, and floor-to-ceiling windows, this bright retreat is ideal for gatherings and relaxing together while enjoying beautiful backyard views. A convenient powder room completes this level. In the basement, you'll find an additional rec room, office area and laundry room. Fenced backyard with brick paver patio, storage sheds and professional landscaping. The 2 car attached garage and lower level family room have radiant heat! This well-cared-for home offers incredible space, solid construction, and endless potential to make it your own. Close to Wolfe Wildlife Refuge and within Kolmar Elementary/Richards HS boundaries - a fantastic opportunity to own in a desirable location!
Closed
$417,000
10441 Long Ave, Oak Lawn, IL 60453
4beds
2,587sqft
Single Family Residence
Built in 1971
9,044 Square Feet Lot
$500,000 Zestimate®
$161/sqft
$3,224 Estimated rent
Home value
$500,000
$460,000 - $545,000
$3,224/mo
Zestimate® history
Owner options
List your home for rent
$3,224/mo
Rent Zestimate®
Find your next renter with Zillow Rental Manager. Plus, with online applications, you can quickly screen prospective tenants – for free.
$3,224/mo
Rent Zestimate®
Refinance and save
$2,961/mo
Est. payment
Refinancing to a lower rate could help reduce your monthly payments and save thousands over the life of the loan.
$2,961/mo
Est. payment
Explore your selling options
Work with a Zillow partner agent
Leverage their expertise and Zillow's premium Showcase listings to get your home seen by more buyers.
Get startedList with your own agent
Get your home in front of millions of buyers by listing it on Zillow.
Learn how to do itSell it yourself
Take full control of how buyers see your home on Zillow by listing For Sale by Owner (FSBO).
List your homeWhat's special
Zillow last checked:
Listing updated:
Listed by:
Molly Mann 708-774-4672,
@properties Christie's International Real Estate
Bought with:
Sheila Yakutis
RE/MAX 10
Source: MRED as distributed by MLS GRID,MLS#: 12566311
Facts & features
Interior
Bedrooms & bathrooms
- Bedrooms: 4
- Bathrooms: 3
- Full bathrooms: 2
- 1/2 bathrooms: 1
Rooms
- Room types: Office, Great Room, Recreation Room
Primary bedroom
- Features: Bathroom (Full, Shower Only)
- Level: Third
- Area: 195 Square Feet
- Dimensions: 15X13
Bedroom 2
- Features: Flooring (Carpet)
- Level: Third
- Area: 130 Square Feet
- Dimensions: 13X10
Bedroom 3
- Features: Flooring (Carpet)
- Level: Third
- Area: 130 Square Feet
- Dimensions: 13X10
Bedroom 4
- Features: Flooring (Carpet)
- Level: Third
- Area: 130 Square Feet
- Dimensions: 13X10
Dining room
- Features: Flooring (Carpet)
- Level: Second
- Area: 180 Square Feet
- Dimensions: 15X12
Family room
- Features: Flooring (Carpet)
- Level: Main
- Area: 264 Square Feet
- Dimensions: 22X12
Great room
- Features: Flooring (Hardwood)
- Level: Main
- Area: 462 Square Feet
- Dimensions: 22X21
Kitchen
- Features: Kitchen (Eating Area-Table Space, Pantry-Closet), Flooring (Vinyl)
- Level: Second
- Area: 180 Square Feet
- Dimensions: 15X12
Laundry
- Level: Basement
- Area: 96 Square Feet
- Dimensions: 12X8
Living room
- Features: Flooring (Carpet)
- Level: Second
- Area: 234 Square Feet
- Dimensions: 18X13
Office
- Features: Flooring (Carpet)
- Level: Basement
- Area: 144 Square Feet
- Dimensions: 12X12
Recreation room
- Features: Flooring (Carpet)
- Level: Basement
- Area: 432 Square Feet
- Dimensions: 24X18
Heating
- Steam, Baseboard, Radiant, Zoned, Radiant Floor
Cooling
- Central Air, Zoned
Appliances
- Included: Range, Dishwasher, Refrigerator, Washer, Dryer, Gas Oven, Electric Oven
Features
- Vaulted Ceiling(s), Wet Bar, Walk-In Closet(s)
- Flooring: Hardwood, Carpet
- Windows: Screens, Skylight(s), Drapes
- Basement: Finished,Crawl Space,Partial
- Number of fireplaces: 1
- Fireplace features: Gas Log, Gas Starter, Family Room
Interior area
- Total structure area: 0
- Total interior livable area: 2,587 sqft
Property
Parking
- Total spaces: 2
- Parking features: Concrete, Garage Door Opener, Heated Garage, Yes, Garage Owned, Attached, Garage
- Attached garage spaces: 2
- Has uncovered spaces: Yes
Accessibility
- Accessibility features: No Disability Access
Features
- Levels: Tri-Level
- Patio & porch: Patio
- Fencing: Fenced
Lot
- Size: 9,044 Square Feet
- Dimensions: 68x133
- Features: Corner Lot, Landscaped
Details
- Parcel number: 24161010780000
- Special conditions: None
Construction
Type & style
- Home type: SingleFamily
- Property subtype: Single Family Residence
Materials
- Brick
- Foundation: Concrete Perimeter
- Roof: Asphalt
Condition
- New construction: No
- Year built: 1971
Utilities & green energy
- Electric: Circuit Breakers
- Sewer: Public Sewer
- Water: Lake Michigan
Community & HOA
Community
- Features: Park, Curbs, Sidewalks, Street Lights, Street Paved
HOA
- Services included: None
Location
- Region: Oak Lawn
Financial & listing details
- Price per square foot: $161/sqft
- Annual tax amount: $10,191
- Date on market: 2/13/2026
- Listing terms: Conventional
- Ownership: Fee Simple
Price history
| Date | Event | Price |
|---|---|---|
| 4/30/2026 | Sold | $417,000+4.5%$161/sqft |
Source:  MRED as distributed by MLS GRID #12566311 Report a problem MRED as distributed by MLS GRID #12566311 Report a problem | ||
| 2/26/2026 | Contingent | $399,000$154/sqft |
Source: MRED as distributed by MLS GRID #12566311 Report a problem | ||
| 2/13/2026 | Listed for sale | $399,000$154/sqft |
Source: MRED as distributed by MLS GRID #12566311 Report a problem | ||
Public tax history
Tax history is unavailable.
Neighborhood: 60453
Nearby homes
- $417,0004 bd3 ba2.5k sqft10441 S Long Ave, Oak Lawn, IL 60453Sold
- $440,3004 bd2 ba2.1k sqft10437 S Long Ave, Oak Lawn, IL 60453Off Market
- $495,6004 bd3 ba2.3k sqft10501 S Long Ave, Oak Lawn, IL 60453Off Market
- $507,6004 bd2 ba2.8k sqft10433 S Long Ave, Oak Lawn, IL 60453Off Market
- $480,7004 bd3 ba2.3k sqft10501 Long Ave, Oak Lawn, IL 60453Off Market
- $16,0502,140 Square Feet10330 Lockwood Ave, Oak Lawn, IL 60453Off Market
- $402,2003 bd1 ba1.3k sqft5329 W 105th St, Oak Lawn, IL 60453Off Market
- $450,2004 bd2 ba2.1k sqft10440 S Long Ave, Oak Lawn, IL 60453Off Market
Nearby schools
GreatSchools rating
- 8/10Kolmar Avenue Elementary SchoolGrades: K-5Distance: 1.1 mi
- 8/10Oak Lawn-Hometown Middle SchoolGrades: 6-8Distance: 0.7 mi
- 3/10Harold L. Richards High SchoolGrades: 9-12Distance: 0.3 mi
Schools provided by the listing agent
- Elementary: Kolmar Avenue Elementary School
- Middle: Oak Lawn-Hometown Middle School
- High: H L Richards High School (Campus
- District: 123
Source: MRED as distributed by MLS GRID. This data may not be complete. We recommend contacting the local school district to confirm school assignments for this home.
Get a cash offer in 3 minutes
Find out how much your home could sell for in as little as 3 minutes with a no-obligation cash offer.
Estimated market value
$500,000
Get a cash offer in 3 minutes
Find out how much your home could sell for in as little as 3 minutes with a no-obligation cash offer.
Estimated market value
$500,000
- Illinois
- Cook County
- Oak Lawn
- 60453
- 10441 Long Ave
Nearby cities
Nearby zip codes
Other Oak Lawn Topics
