Skip main navigation
Sold for $389,900
  • $389,900

    10441 N 151st St, Waverly, NE 68462

    4beds
    2,831sqft
    Single Family Residence
    Built in 2005
    9,583.2 Square Feet Lot
    $435,700 Zestimate®
    $138/sqft
    $2,707 Estimated rent

    Home value

    $435,700

    $414,000 - $457,000

    $2,707/mo

    Zestimate® history
    Loading
    Loading...

    Owner options

    List your home for rent

    $2,707/mo

    Rent Zestimate®

    Find your next renter with Zillow Rental Manager. Plus, with online applications, you can quickly screen prospective tenants – for free.

    Learn more

    $2,707/mo

    Rent Zestimate®

    Refinance and save

    $2,613/mo

    Est. payment

    Refinancing to a lower rate could help reduce your monthly payments and save thousands over the life of the loan.

    See today's rates

    $2,613/mo

    Est. payment

    Explore your selling options

    Work with a Zillow partner agent

    Leverage their expertise and Zillow's premium Showcase listings to get your home seen by more buyers.

    Get started

    List with your own agent

    Get your home in front of millions of buyers by listing it on Zillow.

    Learn how to do it

    Sell it yourself

    Take full control of how buyers see your home on Zillow by listing For Sale by Owner (FSBO).

    List your home

    What's special

    Spacious ranch homeReal wood floorsCathedral ceilingsEstablished landscapingGenerous sized rec roomNewer carpeting
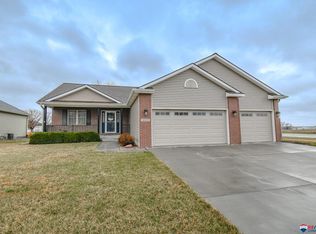
    Welcome to the highly desirable Evandale Estates! This Spacious Ranch Home offers, 4 Beds/3 Baths an oversized 3 car Garage with over 2800 fsf.. Enjoy your morning Coffee on the quaint, covered front porch or an evening cocktail on the covered back patio as the sun sets after a long day. Enter this well-maintained home & you’ll be greeted with lots of natural light, cathedral ceilings, a gas fireplace & a large Living Room. The dining area sits adjacent to the very functional kitchen offering all of the appliances, real wood floors, ample cabinets and designated pantry space. The lower level has a generous sized rec room, 4th bedroom, full bath, flex/office space and tons of storage. Even more features to boast about include a sprinkler system, garage door openers, electronic front door access if desired, established landscaping, whole house humidifier, water softener, 1 year old roof, level yard and newer carpeting in basement. Schedule your showing today and don't miss this one.

    Zillow last checked:

    Listing updated:

    Listed by:

    Jill Marie Bartling 402-215-6715,

    BHHS Ambassador Real Estate

    Bought with:

    Saidee Glantz, 20210245

    Nebraska Realty

    Source: GPRMLS,MLS#: 22323291MLS Logo

    Facts & features

    Interior

    Bedrooms & bathrooms
    • Bedrooms: 4
    • Bathrooms: 3
    • Full bathrooms: 1
    • 3/4 bathrooms: 2
    • Main level bathrooms: 2
    Primary bedroom
    • Level: Main
    Primary bathroom
    • Features: 3/4
    Basement
    • Area: 1700
    Heating
    • Natural Gas, Forced Air
    Cooling
    • Central Air
    Appliances
    • Included: Range, Refrigerator, Freezer, Dishwasher, Disposal, Microwave
    Features
    • Ceiling Fan(s)
    • Flooring: Wood, Vinyl, Carpet
    • Basement: Egress,Finished
    • Number of fireplaces: 1
    • Fireplace features: Direct-Vent Gas Fire
    Interior area
    • Total structure area: 2,831
    • Total interior livable area: 2,831 sqft
    • Finished area above ground: 1,631
    • Finished area below ground: 1,200

    Property

    Parking
    • Total spaces: 3
    • Parking features: Attached, Garage Door Opener
    • Attached garage spaces: 3
    Features
    • Patio & porch: Porch, Patio, Covered Patio
    • Exterior features: Sprinkler System
    • Fencing: None
    Lot
    • Size: 9,583 sqft
    • Dimensions: 80 x 120
    • Features: Up to 1/4 Acre., Subdivided, Public Sidewalk
    Details
    • Parcel number: 2422112002000
    • Other equipment: Sump Pump

    Construction

    Type & style
    • Home type: SingleFamily
    • Architectural style: Ranch,Traditional
    • Property subtype: Single Family Residence
    Materials
    • Vinyl Siding, Brick/Other
    • Foundation: Concrete Perimeter
    • Roof: Composition
    Condition
    • Not New and NOT a Model
    • New construction: No
    • Year built: 2005

    Utilities & green energy

    • Sewer: Public Sewer
    • Water: Public
    • Utilities for property: Cable Available, Electricity Available, Natural Gas Available

    Community & neighborhood

    Location
    • Region: Waverly
    • Subdivision: Evandale Estates

    HOA & financial

    HOA
    • Has HOA: Yes
    • HOA fee: $60 annually
    • Services included: Common Area Maintenance

    Other

    Other facts
    • Listing terms: VA Loan,FHA,Conventional,Cash
    • Ownership: Fee Simple

    Price history

    DateEventPrice
    11/6/2023Sold$389,900$138/sqft
    Source: GPRMLS #22323291 Report a problem
    10/5/2023Pending sale$389,900$138/sqft
    Source: GPRMLS #22323291 Report a problem
    10/4/2023Listed for sale$389,900+61.8%$138/sqft
    Source: GPRMLS #22323291 Report a problem
    3/24/2021Listing removed--
    Source: Owner Report a problem
    11/16/2012Sold$241,000-5.1%$85/sqft
    Source: GPRMLS #L10099618 Report a problem
    7/13/2012Listing removed$253,900$90/sqft
    Source: Owner Report a problem
    6/5/2012Price change$253,900-2.2%$90/sqft
    Source: Owner Report a problem
    5/14/2012Listed for sale$259,500+26%$92/sqft
    Source: Owner Report a problem
    5/1/2006Sold$206,000+456.8%$73/sqft
    Source: Public Record Report a problem
    3/7/2005Sold$37,000$13/sqft
    Source: Public Record Report a problem

    Public tax history

    YearProperty taxesTax assessment
    2025$4,586 -1.2%$396,900 +10%
    2024$4,644 -17.2%$360,900 +4.8%
    2023$5,608 -3.6%$344,500 +16.3%
    2022$5,820 +0.9%$296,300
    2021$5,769 +8.2%$296,300 +4.7%
    2020$5,333 -5.3%$283,000
    2019$5,631 +6.1%$283,000 +8.4%
    2018$5,307 +4.4%$261,000
    2017$5,081 +14.2%$261,000 +16.2%
    2016$4,447 $224,700
    2015$4,447 +0.7%$224,700 +4.9%
    2014$4,418 +1.4%$214,300
    2013$4,355 $214,300
    2012-- $214,300 -6.8%
    2011-- $230,000
    2010-- $230,000
    2009-- $230,000 +6.5%
    2008-- $216,011 +7.3%
    2007-- $201,367
    2006-- $201,367
    2005$12 --

    Find assessor info on the county website

    Neighborhood: 68462

    Nearby schools

    GreatSchools rating
    Schools provided by the listing agent
    • Elementary: Hamlow
    • Middle: Waverly
    • High: Waverly
    • District: Waverly

    Source: GPRMLS. This data may not be complete. We recommend contacting the local school district to confirm school assignments for this home.

    Get pre-qualified for a loan
    At Zillow Home Loans, we can pre-qualify you in as little as 5 minutes with no impact to your credit score.

    An equal housing lender. NMLS #10287.