Charming, double-lot, 5-bedroom, 2-bath single-family home sits located on a quiet block in Chicago's East Side. 2nd floor can also be perfect for an in-law arrangement. This property offers over 2,600 square feet of living space, detached garage and spacious backyard. The home features a flexible layout with two kitchen areas, offering added convenience and potential for extended living arrangements. Ideal for buyers looking to personalize the space or explore additional functionality within a single-family setup. Conveniently located near schools, parks, shopping, and major expressways. A great opportunity for homeowners or investors alike-bring your ideas and unlock the potential!
Contingent
$229,900
10441 S Avenue H, Chicago, IL 60617
5beds
2,600sqft
Single Family Residence
Built in ----
6,250 Square Feet Lot
$226,700 Zestimate®
$88/sqft
$-- HOA
What's special
Quiet blockDetached garageSpacious backyard
- 64 days |
- 69 |
- 1 |
Zillow last checked:
Listing updated:
Listed by:
Natalia Gil 773-314-6788,
Equity Realty,
Jonathan Gil 773-469-1677,
Equity Realty
Source: MRED as distributed by MLS GRID,MLS#: 12639187
Facts & features
Interior
Bedrooms & bathrooms
- Bedrooms: 5
- Bathrooms: 2
- Full bathrooms: 2
Rooms
- Room types: Kitchen, Bedroom 5
Primary bedroom
- Level: Main
- Area: 144 Square Feet
- Dimensions: 12X12
Bedroom 2
- Level: Main
- Area: 104 Square Feet
- Dimensions: 8X13
Bedroom 3
- Level: Main
- Area: 88 Square Feet
- Dimensions: 8X11
Bedroom 4
- Level: Second
- Area: 150 Square Feet
- Dimensions: 15X10
Bedroom 5
- Level: Second
- Area: 180 Square Feet
- Dimensions: 10X18
Dining room
- Level: Main
- Dimensions: COMBO
Kitchen
- Level: Main
- Area: 252 Square Feet
- Dimensions: 14X18
Kitchen 2nd
- Level: Second
- Area: 135 Square Feet
- Dimensions: 15X9
Laundry
- Level: Basement
- Area: 84 Square Feet
- Dimensions: 7X12
Living room
- Level: Main
- Area: 336 Square Feet
- Dimensions: 12X28
Heating
- Natural Gas, Forced Air
Cooling
- Wall Unit(s)
Features
- Basement: Unfinished,Full
Interior area
- Total structure area: 0
- Total interior livable area: 2,600 sqft
Property
Parking
- Total spaces: 2
- Parking features: Garage Door Opener, Yes, Garage Owned, Detached, Garage
- Garage spaces: 2
- Has uncovered spaces: Yes
Accessibility
- Accessibility features: No Disability Access
Features
- Stories: 2
- Fencing: Fenced
Lot
- Size: 6,250 Square Feet
- Dimensions: 50 x 125
- Features: Landscaped
Details
- Additional structures: Garage(s)
- Parcel number: 26083240150000
- Special conditions: None
Construction
Type & style
- Home type: SingleFamily
- Property subtype: Single Family Residence
Materials
- Aluminum Siding, Vinyl Siding, Frame
- Foundation: Concrete Perimeter
- Roof: Asphalt
Condition
- New construction: No
Utilities & green energy
- Sewer: Public Sewer
- Water: Public
Community & HOA
Community
- Features: Curbs, Gated, Sidewalks, Street Lights, Street Paved
HOA
- Services included: None
Location
- Region: Chicago
Financial & listing details
- Price per square foot: $88/sqft
- Tax assessed value: $150,000
- Annual tax amount: $851
- Date on market: 5/15/2026
- Ownership: Fee Simple
Estimated market value
$226,700
$215,000 - $238,000
$3,013/mo
Price history
| Date | Event | Price |
|---|---|---|
| 6/5/2026 | Contingent | $229,900$88/sqft |
Source:  MRED as distributed by MLS GRID #12639187 Report a problem MRED as distributed by MLS GRID #12639187 Report a problem | ||
| 6/2/2026 | Listed for sale | $229,900$88/sqft |
Source: MRED as distributed by MLS GRID #12639187 Report a problem | ||
| 5/30/2026 | Contingent | $229,900$88/sqft |
Source: MRED as distributed by MLS GRID #12639187 Report a problem | ||
| 5/15/2026 | Listed for sale | $229,900$88/sqft |
Source: MRED as distributed by MLS GRID #12639187 Report a problem | ||
Public tax history
| Year | Property taxes | Tax assessment |
|---|---|---|
| 2024 | -- | $15,000 +87.5% |
| 2023 | $851 +5.8% | $8,000 |
| 2022 | $804 -0.5% | $8,000 |
| 2021 | $807 -36% | $8,000 -8.6% |
| 2020 | $1,262 -2.2% | $8,754 -11% |
| 2019 | $1,291 +1.8% | $9,837 |
| 2018 | $1,268 -23.7% | $9,837 -11.2% |
| 2017 | $1,662 -3.5% | $11,081 |
| 2016 | $1,723 +10.9% | $11,081 |
| 2015 | $1,554 +3.1% | $11,081 +3.8% |
| 2014 | $1,507 +2.8% | $10,673 |
| 2013 | $1,466 +27.5% | $10,673 |
| 2012 | $1,150 -25.2% | $10,673 -21% |
| 2011 | $1,539 +21.6% | $13,514 |
| 2010 | $1,265 +6.9% | $13,514 |
| 2009 | $1,184 +0.5% | $13,514 -9.4% |
| 2008 | $1,178 +12.7% | $14,911 |
| 2007 | $1,045 +0.8% | $14,911 |
| 2006 | $1,037 -5.2% | $14,911 +54.9% |
| 2005 | $1,094 +1.9% | $9,625 |
| 2004 | $1,074 +4.4% | $9,625 |
| 2003 | $1,028 -5.4% | $9,625 +22.5% |
| 2002 | $1,086 +7.3% | $7,860 |
| 2001 | $1,012 +12.1% | $7,860 |
| 2000 | $903 +0.7% | $7,860 +17.4% |
| 1999 | $897 | $6,695 |
Find assessor info on the county website
Monthly payment
Est. payment
Payment breakdown
Explore the cost of this home by adjusting the details. Changes won't be saved.Climate risks
Neighborhood: East Side
Nearby schools
GreatSchools rating
- 4/10Gallistel Elementary Language AcademyGrades: PK-8Distance: 0.2 mi
- 3/10Washington G High SchoolGrades: 9-12Distance: 1.3 mi
Schools provided by the listing agent
- District: 299
Source: MRED as distributed by MLS GRID. This data may not be complete. We recommend contacting the local school district to confirm school assignments for this home.
- $145,0004 bd1 ba1k sqft10445 S Avenue H, Chicago, IL 60617Sold

- $144,6003 bd2 ba1.1k sqft10439 S Avenue H, Chicago, IL 60617Off Market
- $166,8003 bd1 ba1k sqft10447 S Avenue H, Chicago, IL 60617Off Market
- $148,5003 bd2 ba1.5k sqft10437 S Avenue H, Chicago, IL 60617For Sale

- $127,0002 bd1 ba1k sqft10431 S Avenue H, Chicago, IL 60617Sold
- $126,6002 bd1 ba698 sqft10449 S Avenue H, Chicago, IL 60617Off Market
- $224,0004 bd3 ba1.6k sqft10429 S Avenue H, Chicago, IL 60617Off Market
- $154,7003 bd1 ba960 sqft10451 S Avenue H, Chicago, IL 60617Off Market
A local agent can set up tours, give advice and negotiate with sellers.
Similar homes
- $299,0003 bd2 ba1.6k sqft11011 S Avenue L, Chicago, IL 60617Price Change
 MLS ID #12686187, Daniel Sanchez, Bloom/Sanchez Realty, Inc.. MRED as distributed by MLS GRID
 - $258,8005 bd2 ba1.8k sqft9256 S Calumet Ave, Chicago, IL 60619Price Change
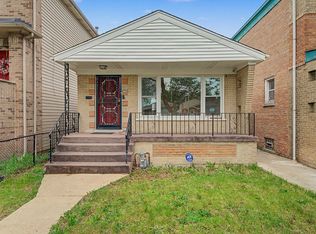 MLS ID #12649612, Eva Diaz, ExaRealty LLC. MRED as distributed by MLS GRID
 - $299,9994 bd2 ba1.8k sqft8406 S Oglesby Ave, Chicago, IL 60617Active
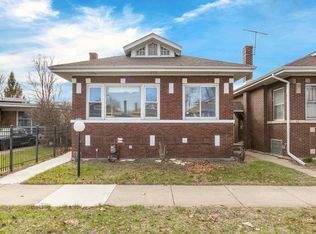 MLS ID #12606057, Anthony Khoshabe, United Realty and Development. MRED as distributed by MLS GRID
 - $230,0004 bd2 ba1.8k sqft16948 Glen Oaks Dr, Country Club Hills, IL 60478Active
 MLS ID #12701569, Michell Lukasik, RE/MAX Professionals. MRED as distributed by MLS GRID
 - $245,0003 bd2 ba1.5k sqft7717 S Luella Ave, Chicago, IL 60649Re-activatedMLS ID #12655046, Melissa Broadway, Kale Realty. MRED as distributed by MLS GRID
- $255,0003 bd2 ba1.3k sqft408 Bensley Ave, Calumet City, IL 60409NewMLS ID #12702819, Dona Adams, Dream Realty Services. MRED as distributed by MLS GRID
- $249,9002 bd2 ba1.9k sqft2111 Stanton Ave, Whiting, IN 46394For Sale
 MLS ID #840343, Richard Wolf, Century 21 Circle. NIRA as distributed by MLS GRID
 - $319,0005 bd2 ba2.2k sqft9427 S Emerald Ave, Chicago, IL 60620ActiveMLS ID #12701233, Samantha Laba, Realty One Group Heartland. MRED as distributed by MLS GRID
- $289,9005 bd2 ba2.6k sqft1758 Lincoln Ave, Whiting, IN 46394For SaleMLS ID #836446, Fernando Alanis, Listing Leaders Northwest. NIRA as distributed by MLS GRID
- $229,0003 bd2 ba3.3k sqft3808 Ivy St, East Chicago, IN 46312For SaleMLS ID #839324, Nadia Santos, Realty of America LLC. NIRA as distributed by MLS GRID
- $229,0004 bd2 ba1.5k sqft14806 Grant St, Dolton, IL 60419ActiveMLS ID #12577600, Kim Wirtz, ABR,CRS,e-PRO, Wirtz Real Estate Group Inc.. MRED as distributed by MLS GRID
- $260,0003 bd2 ba1.3k sqft9131 S Parnell Ave, Chicago, IL 60620ActiveMLS ID #12680109, Javier Alday, Realty of America, LLC. MRED as distributed by MLS GRID
- $309,0005 bd2 ba2.4k sqft2481 E 74th St, Chicago, IL 60649ActiveMLS ID #12664948, Minh Huynh, Fulton Grace Realty. MRED as distributed by MLS GRID
- $299,9004 bd2 ba1.6k sqft3256 Otto St, Lansing, IL 60438NewMLS ID #12707566, Patrick West, Century 21 New Heritage West. MRED as distributed by MLS GRID
- $264,9005 bd3 ba2.1k sqft6245 S Damen Ave, Chicago, IL 60636ActiveMLS ID #12694494, Patricia Sandoval, RE/MAX Mi Casa. MRED as distributed by MLS GRID
- $220,0004 bd2 ba1.3k sqft1600 State Line Rd, Calumet City, IL 60409ActiveMLS ID #12666241, Isamar Gomez, Smart Home Realty. MRED as distributed by MLS GRID
- $224,8003 bd2 ba1.7k sqft259 Humpfer St, Hammond, IN 46324For SaleMLS ID #840025, Juanita Nunez, McColly Real Estate. NIRA as distributed by MLS GRID
- $315,0005 bd3 ba2.5k sqft7359 S Vernon Ave, Chicago, IL 60619ActiveMLS ID #12701038, Taurino Morales, eXp Realty. MRED as distributed by MLS GRID
- $264,9994 bd2 ba1.5k sqft7005 S Eberhart Ave, Chicago, IL 60637ActiveMLS ID #12691593, Montoya Poindexter, Coldwell Banker Realty. MRED as distributed by MLS GRID
- $279,9004 bd2 ba2.8k sqft14823 Grant St, Dolton, IL 60419ActiveMLS ID #12642234, Tiffany Gillard, ABR,SRS, Chicagoland Brokers Inc.. MRED as distributed by MLS GRID
