Easy living right in the heart of Ballantyne! 3-story townhome with dual primary bedrooms and first-floor 3rd bedroom/office/flex space. Meticulously cared for and stylishly updated, this is the perfect place to call your home. New LVP throughout the main living area, painted kitchen cabinets and stunning granite countertops. Roof was replaced in 2022 and HVAC is just 2 years old! Spacious and open living space and rear deck balcony to enjoy those nice spring and summer evenings. Minutes from Blakeney Shopping Center and all of the restaurants and entertainment to enjoy in that area. Blakeney Greens offers an outdoor pool and sidewalks or enjoy the walking trails connecting to the Flat Branch Greenway and Six Mile Creek. There is so much to love about this community!
Closed
$423,000
10442 Alexander Martin Ave, Charlotte, NC 28277
2beds
1,910sqft
Townhouse
Built in 2005
0.04 Acres Lot
$432,500 Zestimate®
$221/sqft
$2,208 Estimated rent
Home value
$432,500
$411,000 - $454,000
$2,208/mo
Zestimate® history
Owner options
List your home for rent
$2,208/mo
Rent Zestimate®
Find your next renter with Zillow Rental Manager. Plus, with online applications, you can quickly screen prospective tenants – for free.
$2,208/mo
Rent Zestimate®
Refinance and save
$2,773/mo
Est. payment
Refinancing to a lower rate could help reduce your monthly payments and save thousands over the life of the loan.
$2,773/mo
Est. payment
Explore your selling options
Work with a Zillow partner agent
Leverage their expertise and Zillow's premium Showcase listings to get your home seen by more buyers.
Get startedList with your own agent
Get your home in front of millions of buyers by listing it on Zillow.
Learn how to do itSell it yourself
Take full control of how buyers see your home on Zillow by listing For Sale by Owner (FSBO).
List your homeWhat's special
Zillow last checked:
Listing updated:
Listed by:
Amy Merrigan amerrigan@helenadamsrealty.com,
Helen Adams Realty
Bought with:
D.C. Chauhan
K.M.D. Realty Inc.
Source: Canopy MLS as distributed by MLS GRID,MLS#: 4098844
Facts & features
Interior
Bedrooms & bathrooms
- Bedrooms: 2
- Bathrooms: 3
- Full bathrooms: 2
- 1/2 bathrooms: 1
Primary bedroom
- Features: Ceiling Fan(s), Walk-In Closet(s)
- Level: Third
Bedroom s
- Features: Ceiling Fan(s)
- Level: Third
Bathroom full
- Level: Third
Dining area
- Level: Upper
Kitchen
- Level: Upper
Living room
- Features: Ceiling Fan(s), Open Floorplan
- Level: Upper
Office
- Level: Main
Heating
- Forced Air
Cooling
- Ceiling Fan(s), Central Air
Appliances
- Included: Dishwasher, Electric Range
- Laundry: In Hall, Third Level
Features
- Flooring: Carpet, Vinyl
- Has basement: No
- Fireplace features: Family Room
Interior area
- Total structure area: 1,149
- Total interior livable area: 1,910 sqft
- Finished area above ground: 1,910
- Finished area below ground: 0
Property
Parking
- Total spaces: 1
- Parking features: Attached Garage, Garage Door Opener, Garage on Main Level
- Attached garage spaces: 1
Features
- Levels: Three Or More
- Stories: 3
- Entry location: Main
- Patio & porch: Deck
- Pool features: Community
Lot
- Size: 0.04 Acres
Details
- Parcel number: 22909469
- Zoning: MX2INNOV
- Special conditions: Standard
Construction
Type & style
- Home type: Townhouse
- Property subtype: Townhouse
Materials
- Vinyl
- Foundation: Slab
- Roof: Shingle
Condition
- New construction: No
- Year built: 2005
Utilities & green energy
- Sewer: Public Sewer
- Water: City
Community & HOA
Community
- Features: Sidewalks, Street Lights, Walking Trails
- Security: Smoke Detector(s)
- Subdivision: Blakeney Greens
HOA
- Has HOA: Yes
- HOA fee: $211 monthly
- HOA name: Cusick Management
- HOA phone: 704-544-7779
Location
- Region: Charlotte
Financial & listing details
- Price per square foot: $221/sqft
- Tax assessed value: $400,500
- Date on market: 4/20/2024
- Cumulative days on market: 7 days
- Listing terms: Cash,Conventional,FHA,VA Loan
- Road surface type: Concrete, Paved
Price history
| Date | Event | Price |
|---|---|---|
| 9/20/2024 | Listing removed | $2,145$1/sqft |
Source: Zillow Rentals Report a problem | ||
| 9/18/2024 | Listed for rent | $2,145-2.3%$1/sqft |
Source: Zillow Rentals Report a problem | ||
| 9/13/2024 | Listing removed | $2,195-2.2%$1/sqft |
Source: Zillow Rentals Report a problem | ||
| 7/3/2024 | Listed for rent | $2,245$1/sqft |
Source: Zillow Rentals Report a problem | ||
| 5/31/2024 | Sold | $423,000-1.6%$221/sqft |
Source:  Canopy MLS as distributed by MLS GRID #4098844 Report a problem Canopy MLS as distributed by MLS GRID #4098844 Report a problem | ||
| 4/20/2024 | Listed for sale | $430,000+159%$225/sqft |
Source: Canopy MLS as distributed by MLS GRID #4098844 Report a problem | ||
| 6/1/2005 | Sold | $166,000$87/sqft |
Source: Public Record Report a problem | ||
Public tax history
| Year | Property taxes | Tax assessment |
|---|---|---|
| 2025 | -- | $392,100 -2.1% |
| 2024 | -- | $400,500 |
| 2023 | $2,982 +8.1% | $400,500 +42.1% |
| 2022 | $2,759 | $281,800 |
| 2021 | $2,759 | $281,800 |
| 2020 | $2,759 +0.2% | $281,800 |
| 2019 | $2,753 +24.5% | $281,800 +69.4% |
| 2018 | $2,211 +1.7% | $166,400 |
| 2016 | $2,174 | $166,400 |
| 2015 | $2,174 -0.1% | $166,400 |
| 2014 | $2,176 | $166,400 |
| 2013 | -- | $166,400 |
| 2012 | -- | $166,400 |
| 2011 | -- | $166,400 +10.5% |
| 2010 | -- | $150,600 |
| 2009 | -- | $150,600 |
| 2008 | -- | $150,600 |
| 2007 | -- | $150,600 |
| 2006 | -- | $150,600 |
Find assessor info on the county website
Neighborhood: Provincetowne
Nearby homes
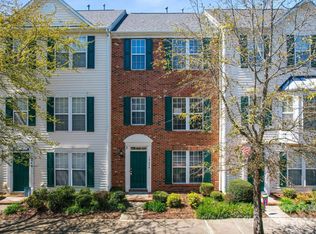
- $405,0003 bd4 ba1.7k sqft10446 Alexander Martin Ave, Charlotte, NC 28277Sold
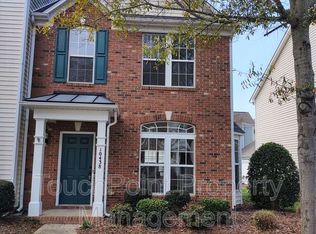
- $367,7002 bd3 ba1.5k sqft10438 Alexander Martin Ave, Charlotte, NC 28277Off Market
- $420,3003 bd2 ba1.9k sqft10450 Alexander Martin Ave, Charlotte, NC 28277Off Market
- $---- bd-- ba-- sqft10432 Alexander Martin Ave, Charlotte, NC 28277Off Market
- $372,5002 bd3 ba1.5k sqft10430 Alexander Martin Ave, Charlotte, NC 28277Sold
- $448,9003 bd3 ba2.1k sqft10454 Alexander Martin Ave, Charlotte, NC 28277Off Market
- $430,5003 bd4 ba1.9k sqft10426 Alexander Martin Ave, Charlotte, NC 28277Off Market
- $345,1002 bd3 ba1.4k sqft10458 Alexander Martin Ave, Charlotte, NC 28277Off Market
Nearby schools
GreatSchools rating
- 9/10Polo Ridge ElementaryGrades: PK-5Distance: 0.8 mi
- 10/10Jay M Robinson MiddleGrades: 6-8Distance: 2.1 mi
- 7/10Ballantyne Ridge High SchoolGrades: 9-12Distance: 3.2 mi
Schools provided by the listing agent
- Elementary: Polo Ridge
- Middle: Jay M. Robinson
- High: Ardrey Kell
Source: Canopy MLS as distributed by MLS GRID. This data may not be complete. We recommend contacting the local school district to confirm school assignments for this home.
Get a cash offer in 3 minutes
Find out how much your home could sell for in as little as 3 minutes with a no-obligation cash offer.
Estimated market value
$432,500
Get a cash offer in 3 minutes
Find out how much your home could sell for in as little as 3 minutes with a no-obligation cash offer.
Estimated market value
$432,500
- North Carolina
- Mecklenburg County
- Charlotte
- 28277
- Provincetowne
- 10442 Alexander Martin Ave
Nearby cities
Nearby neighborhoods
Nearby zip codes
Other Charlotte Topics
