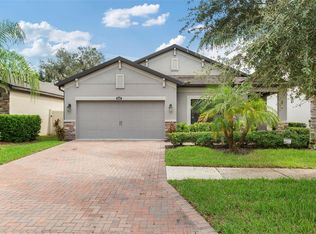
Turn your dreams into reality with this exceptional MODEL LIKE HOME with MASTER DOWN floor plan. 4 BEDROOMS * OFFICE * LARGE LOFT * 3 FULL BATHROOMS * POWDER BATH ! You'll be captivated by its striking curb appeal, highlighted by an inviting covered porch entry and a brick paver driveway. Step inside the formal foyer and an adjacent home office, featuring elegant double doors. As you continue, you'll pass a convenient guest powder room before entering the kitchen – a haven for those who love to entertain. It boasts gourmet stainless steel appliances, including a double oven and cooktop, as well as an abundance of cabinets. The kitchen also offers a generous walk-in pantry and under stair storage space. Adorned with stunning Cambria quartz countertops, an upgraded Moen faucet, an oversized island, pendant lights, 42-inch cabinets, crown molding, and specialty drawers, this kitchen is truly a chef's delight. It seamlessly opens up to a spacious family room with a dining area, making it perfect for hosting gatherings. Extend your celebrations outdoors to the expansive 26 x 8 covered lanai. Tucked away in a private corner off the family room is the Magnificent Master Retreat with a tray ceiling and featuring a luxurious Master Bath and an enormous walk-in closet. Ascend the beautiful wood staircase with stained wood railing to discover a spacious game room. Upstairs, the three additional bedrooms are generously sized, and two of them boast walk-in closets. You'll also find two full bathrooms with granite counters on the second floor, one of which is an ensuite. This home is a perfect blend of style and functionality, offering ample space for the entire family. Enjoy your OVERSIZED PATIO and fully fenced in backyard. UPDATES: privacy fence gate on left side of home to fully enclose backyard 2022, new luxury carpet (Mohawk Soft Kiss/color: Double Dutch) installed 2022 in Master Bedroom/Closet, 3 bedrooms/closets, and loft area. Comes with a warranty and 8lb scotch guard carpet pad. Entire downstairs interior walls were professionally repainted with Sherwin Williams (popular gray) sating paint in 2022; entire backyard was resodded with St. Augustine grass 2022. This home is a short drive from shopping, dining, nature parks, and medical facilities. You’ll have a easy access to I-75 and US 301, taking you west to downtown Tampa or south to Sarasota and world-renowned beaches. Quick commute to MacDill AFB! Don't miss the opportunity to own this beautiful and meticulously kept home! Arbor Park is an intimate, gated community consisting of just 50 homes in north Riverview conveniently located within close proximity to Selmon Expressway. Act swiftly to secure your place in this highly sought-after neighborhood.
Sold for $550,000
Zillow last checked:
Listing updated:
Bought with:
Robert Washington, 3409997
VINE REAL ESTATE ADVISORS
Source: Stellar MLS,MLS#: U8216747 Originating MLS: Pinellas Suncoast
Originating MLS: Pinellas Suncoast
Price history
| Date | Event | Price |
|---|---|---|
| 5/27/2026 | Listing removed | $3,150$1/sqft |
Source: Zillow Rentals Report a problem | ||
| 5/7/2026 | Listed for rent | $3,150$1/sqft |
Source: Zillow Rentals Report a problem | ||
| 10/3/2024 | Listing removed | $3,150$1/sqft |
Source: Zillow Rentals Report a problem | ||
| 9/21/2024 | Listed for rent | $3,150$1/sqft |
Source: Zillow Rentals Report a problem | ||
| 1/30/2024 | Sold | $550,000+0%$188/sqft |
Source:  Stellar MLS #U8216747 Report a problem Stellar MLS #U8216747 Report a problem | ||
| 10/24/2023 | Pending sale | $549,900$188/sqft |
Source: Stellar MLS #U8216747 Report a problem | ||
| 10/15/2023 | Price change | $549,900-1.8%$188/sqft |
Source: Stellar MLS #U8216747 Report a problem | ||
| 10/11/2023 | Listed for sale | $559,900+15.4%$191/sqft |
Source: Stellar MLS #U8216747 Report a problem | ||
| 1/14/2022 | Sold | $485,000-3%$166/sqft |
Source: Public Record Report a problem | ||
| 12/14/2021 | Pending sale | $499,990$171/sqft |
Source: Stellar MLS #T3339974 Report a problem | ||
| 11/13/2021 | Listing removed | -- |
Source: Stellar MLS #T3339974 Report a problem | ||
| 11/11/2021 | Listed for sale | $499,990+32.8%$171/sqft |
Source: Stellar MLS #T3339974 Report a problem | ||
| 6/19/2018 | Sold | $376,500$129/sqft |
Source: Public Record Report a problem | ||
Nearby homes
- $582,2004 bd3 ba3.3k sqft10444 Arbor Groves Pl, Riverview, FL 33578Off Market
- $439,4004 bd3 ba2.6k sqft10440 Arbor Groves Pl, Riverview, FL 33578Off Market
- $399,0003 bd2 ba2.1k sqft10438 Arbor Groves Pl, Riverview, FL 33578For Sale
- $631,0003 bd3 ba3k sqft8034 Arbor Park Ln, Riverview, FL 33578Off Market
Get a cash offer in 3 minutes
Find out how much your home could sell for in as little as 3 minutes with a no-obligation cash offer.
Estimated market value
$518,000
