Welcome to this beautifully appointed home offering 4 bedrooms, 3.5 bathrooms, and 2,535 square feet of thoughtfully designed living space with modern upgrades throughout. The gourmet kitchen is a standout, featuring rich cabinetry, upgraded hardware, a gas cooktop, Quartz countertops, a backsplash, and a large island ideal for gathering and entertaining. Custom electrical upgrades, including low-voltage lighting, enhance the home's contemporary style. The primary suite offers a relaxing retreat with a glass-enclosed tile shower and dual sink vanity, while the modern staircase railing adds architectural interest. A huge loft space provides flexible living options for a game room, media room, or home office. Outside, enjoy a paver driveway and a covered patio overlooking a flat backyard... a true blank canvas ready to create the backyard of your dreams. This home seamlessly blends style, function, and modern comfort, making it an exceptional opportunity you won't want to miss.
Sold for $591,275
$591,275
10442 E UPTON Avenue, Mesa, AZ 85212
4beds
2,535sqft
Single Family Residence
Built in 2025
5,200 Square Feet Lot
$592,700 Zestimate®
$233/sqft
$3,178 Estimated rent
Home value
$592,700
$545,000 - $646,000
$3,178/mo
Zestimate® history
Owner options
List your home for rent
$3,178/mo
Rent Zestimate®
Find your next renter with Zillow Rental Manager. Plus, with online applications, you can quickly screen prospective tenants – for free.
$3,178/mo
Rent Zestimate®
Refinance and save
$2,832/mo
Est. payment
Refinancing to a lower rate could help reduce your monthly payments and save thousands over the life of the loan.
$2,832/mo
Est. payment
Explore your selling options
Work with a Zillow partner agent
Leverage their expertise and Zillow's premium Showcase listings to get your home seen by more buyers.
Get startedList with your own agent
Get your home in front of millions of buyers by listing it on Zillow.
Learn how to do itSell it yourself
Take full control of how buyers see your home on Zillow by listing For Sale by Owner (FSBO).
List your homeWhat's special
Paver drivewayGas cooktopRich cabinetryQuartz countertopsGourmet kitchenLow-voltage lightingUpgraded hardware
Zillow last checked:
Listing updated:
Listed by:
Timothy J Cusick 480-759-1576,
Homelogic Real Estate,
Barbara E Savoy 602-908-7177,
Homelogic Real Estate
Bought with:
Shannon Murphy, SA706798000
On Q Property Management
Source: ARMLS,MLS#: 6958462
Facts & features
Interior
Bedrooms & bathrooms
- Bedrooms: 4
- Bathrooms: 4
- Full bathrooms: 3
- 1/2 bathrooms: 1
Heating
- Natural Gas
Cooling
- Central Air
Appliances
- Included: Built-in Microwave, Dishwasher, Disposal, Electric Range
- Laundry: Inside, Gas Dryer Hookup
Features
- Quartz Countertops, Double Vanity, Master Downstairs, Eat-in Kitchen, Breakfast Bar, 9+ Flat Ceilings, Vaulted Ceiling(s), Kitchen Island, Pantry, Full Bth Master Bdrm
- Flooring: Carpet, Tile
- Has basement: No
- Has fireplace: No
Interior area
- Total structure area: 2,535
- Total interior livable area: 2,535 sqft
Property
Parking
- Total spaces: 2
- Parking features: Direct Access
- Garage spaces: 2
Features
- Stories: 2
- Patio & porch: Covered
- Spa features: None
- Fencing: Block
Lot
- Size: 5,200 Square Feet
- Features: Dirt Back, Gravel/Stone Front, Synthetic Grass Frnt
Details
- Parcel number: 31417776
Construction
Type & style
- Home type: SingleFamily
- Architectural style: Contemporary
- Property subtype: Single Family Residence
Materials
- Stucco, Wood Frame, Painted
- Roof: Built-Up
Condition
- Year built: 2025
Details
- Builder name: Shea Homes Arizona LP
Utilities & green energy
- Sewer: Public Sewer
- Water: City Water
Community & HOA
Community
- Features: Pool, Playground, Biking/Walking Path
- Subdivision: AVALON CROSSING PHASE 1
HOA
- Has HOA: Yes
- Services included: Maintenance Grounds
- HOA fee: $130 monthly
- HOA name: Medley At Avalon HOA
- HOA phone: 480-348-6005
Location
- Region: Mesa
Financial & listing details
- Price per square foot: $233/sqft
- Tax assessed value: $22,600
- Annual tax amount: $229
- Date on market: 1/21/2026
- Cumulative days on market: 79 days
- Listing terms: Cash,Conventional,VA Loan
- Ownership: Fee Simple
Price history
| Date | Event | Price |
|---|---|---|
| 4/9/2026 | Sold | $591,275$233/sqft |
Source:  ARMLS #6958462 Report a problem ARMLS #6958462 Report a problem | ||
| 3/5/2026 | Pending sale | $591,275$233/sqft |
Source: ARMLS #6958462 Report a problem | ||
| 2/8/2026 | Price change | $591,275+0.1%$233/sqft |
Source:  Shea Homes Report a problem Shea Homes Report a problem | ||
| 2/5/2026 | Price change | $590,665-1.7%$233/sqft |
Source: Shea Homes Report a problem | ||
| 1/19/2026 | Price change | $600,665+0%$237/sqft |
Source: Shea Homes Report a problem | ||
| 11/26/2025 | Price change | $600,365+0%$237/sqft |
Source: Shea Homes Report a problem | ||
| 10/14/2025 | Listed for sale | $600,315$237/sqft |
Source: Shea Homes Report a problem | ||
Public tax history
| Year | Property taxes | Tax assessment |
|---|---|---|
| 2025 | $228 -4.1% | $3,390 -36.9% |
| 2024 | $237 -56.8% | $5,370 +7.1% |
| 2023 | $549 | $5,013 |
Find assessor info on the county website
Neighborhood: 85212
Nearby homes
- $572,1494 bd3 ba2.4k sqft10438 E Upton Ave, Mesa, AZ 85212Sold
- $538,0304 bd3 ba2.4k sqft10446 E Upton Ave, Mesa, AZ 85212Sold
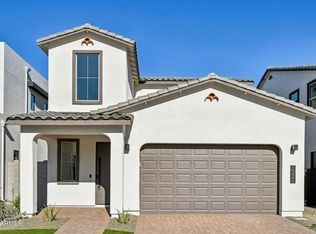
- $540,0005,199 Square Feet10434 E Upton Ave, Mesa, AZ 85212Sold
- $584,4544 bd3 ba2.6k sqft10450 E Upton Ave, Mesa, AZ 85212Sold
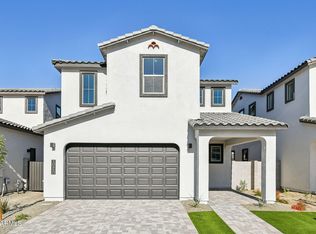
- $548,3525,200 Square Feet10430 E Upton Ave, Mesa, AZ 85212Sold
- $551,4615,200 Square Feet10454 E Upton Ave, Mesa, AZ 85212Sold
- $550,6315,200 Square Feet10439 E Ursula Ave, Mesa, AZ 85212Sold
- $603,4974 bd3 ba2.6k sqft10443 E Ursula Ave, Mesa, AZ 85212Sold
Nearby schools
GreatSchools rating
- 6/10Gateway Polytechnic AcademyGrades: PK-8Distance: 1.6 mi
- 6/10Eastmark High SchoolGrades: 7-12Distance: 1.8 mi
Schools provided by the listing agent
- Elementary: Gateway Polytechnic Academy
- Middle: Gateway Polytechnic Academy
- High: Eastmark High School
- District: Queen Creek Unified District
Source: ARMLS. This data may not be complete. We recommend contacting the local school district to confirm school assignments for this home.
Get a cash offer in 3 minutes
Find out how much your home could sell for in as little as 3 minutes with a no-obligation cash offer.
Estimated market value
$592,700
Get a cash offer in 3 minutes
Find out how much your home could sell for in as little as 3 minutes with a no-obligation cash offer.
Estimated market value
$592,700
- Arizona
- Maricopa County
- Mesa
- 85212
- 10442 E UPTON Avenue
Nearby cities
Nearby neighborhoods
Nearby zip codes
Other Mesa Topics
