Skip main navigation
Sold for $615,000
  • $615,000

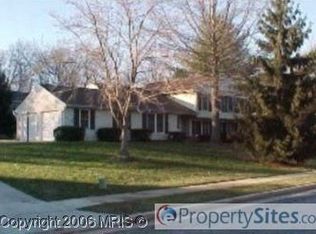
    10442 Fair Oaks, Columbia, MD 21044

    4beds
    2,188sqft
    Single Family Residence
    Built in 1981
    0.34 Acres Lot
    $654,100 Zestimate®
    $281/sqft
    $3,677 Estimated rent

    Home value

    $654,100

    $621,000 - $687,000

    $3,677/mo

    Zestimate® history
    Loading
    Loading...

    Owner options

    List your home for rent

    $3,677/mo

    Rent Zestimate®

    Find your next renter with Zillow Rental Manager. Plus, with online applications, you can quickly screen prospective tenants – for free.

    Learn more

    $3,677/mo

    Rent Zestimate®

    Refinance and save

    $3,817/mo

    Est. payment

    Refinancing to a lower rate could help reduce your monthly payments and save thousands over the life of the loan.

    See today's rates

    $3,817/mo

    Est. payment

    Explore your selling options

    Work with a Zillow partner agent

    Leverage their expertise and Zillow's premium Showcase listings to get your home seen by more buyers.

    Get started

    List with your own agent

    Get your home in front of millions of buyers by listing it on Zillow.

    Learn how to do it

    Sell it yourself

    Take full control of how buyers see your home on Zillow by listing For Sale by Owner (FSBO).

    List your home

    What's special

    Cozy wood-burning fireplaceWalk-in closetBrick surroundRenovated ensuite bathroomBack patioUpgraded tileHall bath
    Welcome to Clemens Corner! With over $80K in upgrades—including new flooring, roof and siding—you'll enjoy peace of mind for years to come! On the main level, you'll find new vinyl plank flooring that flows from the entryway into the sunken living room, dining room, and kitchen. The dining room features a new light fixture and connects directly to the kitchen, making meal times easy! The kitchen has gorgeous new quartz countertops, a modern faucet, ample cabinet and counter space, and space for a kitchen table. The sliding glass door opens up to the back patio—perfect for morning coffee or summer grilling! A half bath completes this level. Head down to the lower-level family room, where a cozy wood-burning fireplace with a brick surround invites you to enjoy cooler evenings. It’s the perfect spot to host a game night or relax with a good book. A sliding door leads you out to the backyard, seamlessly blending indoor and outdoor living. The laundry room is located on this level as well as the entrance to the 2 car garage. Upstairs, you'll find four spacious bedrooms, all with new carpet and a hall bath with new flooring. The owner's suite includes a walk-in closet and a beautifully renovated ensuite bathroom, completed in 2023 with upgraded tile, frameless shower doors, vanity, fixtures, and a shiplap accent wall. There is plenty of parking here! Four cars can easily fit in the driveway...and that's in addition to the parking available in the two-car garage. You'll love the location! This home is ideally situated near major commuting routes like 32 and 29, and just a short drive to the Hickory Ridge Village Center, Downtown Columbia and Merriweather, as well as plenty of shopping and dining options nearby. Welcome home!

    Zillow last checked:

    Listing updated:

    Listed by:

    Wendy Slaughter 410-440-5914,

    VYBE Realty

    Bought with:

    Dorothy McMichael, 670815

    Cummings & Co. Realtors

    Source: Bright MLS,MLS#: MDHW2045588MLS Logo

    Facts & features

    Interior

    Bedrooms & bathrooms
    • Bedrooms: 4
    • Bathrooms: 3
    • Full bathrooms: 2
    • 1/2 bathrooms: 1
    • Main level bathrooms: 1
    Rooms
    • Room types: Living Room, Dining Room, Primary Bedroom, Bedroom 2, Bedroom 3, Bedroom 4, Kitchen, Family Room, Foyer, Laundry
    Basement
    • Area: 0
    Heating
    • Heat Pump, Electric
    Cooling
    • Central Air, Electric
    Appliances
    • Included: Dishwasher, Dryer, Washer, Disposal, Microwave, Refrigerator, Ice Maker, Cooktop, Electric Water Heater
    • Laundry: Laundry Room
    Features
    • Breakfast Area, Family Room Off Kitchen, Eat-in Kitchen, Upgraded Countertops, Walk-In Closet(s)
    • Flooring: Luxury Vinyl, Carpet
    • Has basement: No
    • Number of fireplaces: 1
    • Fireplace features: Brick, Wood Burning
    Interior area
    • Total structure area: 2,188
    • Total interior livable area: 2,188 sqft
    • Finished area above ground: 2,188
    • Finished area below ground: 0

    Property

    Parking
    • Total spaces: 2
    • Parking features: Built In, Garage Faces Front, Attached
    • Attached garage spaces: 2
    Accessibility
    • Accessibility features: None
    Features
    • Levels: Multi/Split,Three
    • Stories: 3
    • Patio & porch: Patio
    • Pool features: None
    Lot
    • Size: 0.34 Acres
    Details
    • Additional structures: Above Grade, Below Grade
    • Parcel number: 1405387604
    • Zoning: R12
    • Special conditions: Standard

    Construction

    Type & style
    • Home type: SingleFamily
    • Property subtype: Single Family Residence
    Materials
    • Vinyl Siding
    • Foundation: Slab
    Condition
    • New construction: No
    • Year built: 1981
    Details
    • Builder model: CAMBRIDGE

    Utilities & green energy

    • Sewer: Public Sewer
    • Water: Public

    Community & HOA

    Community
    • Subdivision: None Available
    HOA
    • Has HOA: No
    Location
    • Region: Columbia

    Financial & listing details

    • Price per square foot: $281/sqft
    • Tax assessed value: $524,700
    • Annual tax amount: $7,832
    • Date on market: 10/17/2024
    • Listing agreement: Exclusive Right To Sell
    • Ownership: Fee Simple

    Price history

    DateEventPrice
    11/5/2024Sold$615,000+0.8%$281/sqft
    Source: Bright MLS #MDHW2045588 Report a problem
    10/21/2024Pending sale$610,000$279/sqft
    Source: Bright MLS #MDHW2045588 Report a problem
    10/17/2024Listed for sale$610,000+58.4%$279/sqft
    Source: Bright MLS #MDHW2045588 Report a problem
    11/29/2011Sold$385,000-1.3%$176/sqft
    Source: Agent Provided Report a problem
    10/21/2011Listed for sale$389,900$178/sqft
    Source: Main Street Realty, LLC #HW7711699 Report a problem

    Public tax history

    YearProperty taxesTax assessment
    2025-- $561,800 +7.1%
    2024$5,908 +7.6%$524,700 +7.6%
    2023$5,490 +8.2%$487,600 +8.2%
    2022$5,073 +2.9%$450,500 +2.9%
    2021$4,931 +3%$437,900 +3%
    2020$4,789 +3.1%$425,300 +3.1%
    2019$4,647 -4.7%$412,700 +3%
    2018$4,874 -19%$400,800 -2.9%
    2017$6,019 $412,700 +9.5%
    2016-- $377,000 +0.8%
    2015-- $373,967 +0.8%
    2014-- $370,933 +0.8%
    2013-- $367,900
    2012-- $367,900
    2011-- $367,900 -17%
    2010-- $443,120 +7.9%
    2009-- $410,850 +8.5%
    2008-- $378,580 +9.3%
    2007-- $346,310 +13.1%
    2006-- $306,160 +15.1%
    2005-- $266,010 +17.8%
    2004-- $225,860 +14.6%
    2003-- $197,072 +17.1%
    2002-- $168,286
    Find assessor info on the county website

    Neighborhood: 21044

    Nearby schools

    GreatSchools rating
    Schools provided by the listing agent
    • District: Howard County Public School System

    Source: Bright MLS. This data may not be complete. We recommend contacting the local school district to confirm school assignments for this home.

    Get a cash offer in 3 minutes
    Find out how much your home could sell for in as little as 3 minutes with a no-obligation cash offer.
    Estimated market value
    $654,100
    Get a cash offer in 3 minutes
    Find out how much your home could sell for in as little as 3 minutes with a no-obligation cash offer.
    Estimated market value
    $654,100