Skip main navigation
Closed
  • $637,300

    10442 Nebraska St, Frankfort, IL 60423

    4beds
    2,671sqft
    Single Family Residence
    Built in 2002
    0.36 Acres Lot
    $637,300 Zestimate®
    $239/sqft
    $4,229 Estimated rent

    Home value

    $637,300

    $605,000 - $669,000

    $4,229/mo

    Zestimate® history
    Loading
    Loading...

    Owner options

    List your home for rent

    $4,229/mo

    Rent Zestimate®

    Find your next renter with Zillow Rental Manager. Plus, with online applications, you can quickly screen prospective tenants – for free.

    Learn more

    $4,229/mo

    Rent Zestimate®

    Refinance and save

    $4,577/mo

    Est. payment

    Refinancing to a lower rate could help reduce your monthly payments and save thousands over the life of the loan.

    See today's rates

    $4,577/mo

    Est. payment

    Explore your selling options

    Work with a Zillow partner agent

    Leverage their expertise and Zillow's premium Showcase listings to get your home seen by more buyers.

    Get started

    List with your own agent

    Get your home in front of millions of buyers by listing it on Zillow.

    Learn how to do it

    Sell it yourself

    Take full control of how buyers see your home on Zillow by listing For Sale by Owner (FSBO).

    List your home

    What's special

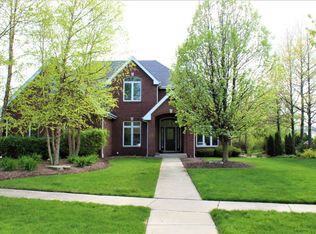
    Situated in Sutton Dale neighborhood, one of the finest neighborhoods of charming Frankfort, and walking distance to bike/walking Old Plank Trail and historic downtown area. An award winning 157c and Lincoln Way East High School district. This recently updated home offers you an entirely new lifestyle. From the hardwood floors throughout, to custom built kitchen, Bosch appliances, Osmosis Water System, Quartz countertops, neutral palette, beautiful white plantation shutters and window treatments, highly functional open concept family room, eat in kitchen, living and dining room ,generous mud room and all remodeled bathrooms this home is what you've been searching for. Second floor offers 4 spacious bedrooms including a fabulous master suite with newly remodeled master bathroom, marble tile, Kohler Artifacts plumbing fixtures, and a large walk-in closet. Beautifully appointed private back yard with professional landscaping, automatic lawn watering system, fire pit, huge paver patio to enjoy outdoor living. Huge side yard can accommodate an in-ground pool. Endless possibilities, Fantastic neighborhood and a true 5 star location, with perfect blend of value and high end finishes.

    This property is off market, which means it's not currently listed for sale or rent on Zillow. This may be different from what's available on other websites or public sources.

    Zillow last checked:

    Listing updated:

    Listing courtesy of:

    Zivile Paliska 815-483-3018,

    Baird & Warner

    Bought with:

    Caroline Findley

    Jameson Sotheby's Intl Realty

    Source: MRED as distributed by MLS GRID,MLS#: 11089265MLS Logo

    Facts & features

    Interior

    Bedrooms & bathrooms
    • Bedrooms: 4
    • Bathrooms: 3
    • Full bathrooms: 2
    • 1/2 bathrooms: 1
    Primary bedroom
    • Features: Flooring (Hardwood), Window Treatments (Shutters), Bathroom (Full, Double Sink, Tub & Separate Shwr)
    • Level: Second
    • Area: 276 Square Feet
    • Dimensions: 23X12
    Bedroom 2
    • Features: Flooring (Hardwood)
    • Level: Second
    • Area: 176 Square Feet
    • Dimensions: 16X11
    Bedroom 3
    • Features: Flooring (Hardwood), Window Treatments (Shutters)
    • Level: Second
    • Area: 130 Square Feet
    • Dimensions: 13X10
    Bedroom 4
    • Features: Flooring (Carpet)
    • Level: Second
    • Area: 255 Square Feet
    • Dimensions: 17X15
    Dining room
    • Features: Flooring (Hardwood), Window Treatments (Shutters)
    • Level: Main
    • Area: 216 Square Feet
    • Dimensions: 18X12
    Eating area
    • Features: Flooring (Hardwood)
    • Level: Main
    • Area: 156 Square Feet
    • Dimensions: 13X12
    Family room
    • Features: Flooring (Hardwood), Window Treatments (Shutters)
    • Level: Main
    • Area: 255 Square Feet
    • Dimensions: 17X15
    Kitchen
    • Features: Kitchen (Eating Area-Table Space, Pantry-Closet, Breakfast Room, Custom Cabinetry, Pantry, Updated Kitchen), Flooring (Hardwood), Window Treatments (Shutters)
    • Level: Main
    • Area: 168 Square Feet
    • Dimensions: 14X12
    Laundry
    • Features: Flooring (Hardwood)
    • Level: Second
    • Area: 66 Square Feet
    • Dimensions: 11X6
    Living room
    • Features: Flooring (Hardwood), Window Treatments (Shutters)
    • Level: Main
    • Area: 132 Square Feet
    • Dimensions: 12X11
    Mud room
    • Features: Flooring (Ceramic Tile)
    • Level: Main
    • Area: 66 Square Feet
    • Dimensions: 11X6
    Walk in closet
    • Features: Flooring (Hardwood)
    • Level: Second
    • Area: 120 Square Feet
    • Dimensions: 12X10
    Heating
    • Natural Gas
    Cooling
    • Central Air, Zoned
    Appliances
    • Included: Double Oven, Microwave, Dishwasher, Refrigerator, Humidifier
    • Laundry: Upper Level, Gas Dryer Hookup, Sink
    Features
    • High Ceilings, Open Floorplan
    • Flooring: Hardwood
    • Windows: Screens
    • Basement: Unfinished,9 ft + pour,Full
    • Number of fireplaces: 1
    • Fireplace features: Gas Starter, Includes Accessories, Living Room
    Interior area
    • Total structure area: 1,218
    • Total interior livable area: 2,671 sqft

    Property

    Parking
    • Total spaces: 2.5
    • Parking features: Concrete, Garage Door Opener, Heated Garage, Garage, On Site, Garage Owned, Attached
    • Attached garage spaces: 2.5
    • Has uncovered spaces: Yes
    Accessibility
    • Accessibility features: No Disability Access
    Features
    • Stories: 2
    • Patio & porch: Patio
    • Exterior features: Fire Pit, Lighting
    • Fencing: Invisible
    Lot
    • Size: 0.36 Acres
    • Dimensions: 140X162X79X162
    • Features: Corner Lot
    Details
    • Parcel number: 1909292030030000
    • Special conditions: None
    • Other equipment: Water-Softener Owned, Sump Pump, Sprinkler-Lawn

    Construction

    Type & style
    • Home type: SingleFamily
    • Property subtype: Single Family Residence
    Materials
    • Brick, Stone
    • Foundation: Concrete Perimeter
    • Roof: Asphalt
    Condition
    • New construction: No
    • Year built: 2002

    Utilities & green energy

    • Electric: 200+ Amp Service
    • Sewer: Public Sewer
    • Water: Public

    Community & neighborhood

    Security
    • Security features: Carbon Monoxide Detector(s)
    Community
    • Community features: Sidewalks, Street Lights
    Location
    • Region: Frankfort
    • Subdivision: Suttondale

    HOA & financial

    HOA
    • Services included: None

    Other

    Other facts
    • Listing terms: Conventional
    • Ownership: Fee Simple

    Price history

    DateEventPrice
    7/28/2021Sold$525,000+1.9%$197/sqft
    Source: MRED as distributed by MLS GRID #11089265 Report a problem
    6/12/2021Contingent$515,000$193/sqft
    Source: MRED as distributed by MLS GRID #11089265 Report a problem
    6/6/2021Price change$515,000-2.8%$193/sqft
    Source: MRED as distributed by MLS GRID #11089265 Report a problem
    5/27/2021Listed for sale$530,000$198/sqft
    Source: MRED as distributed by MLS GRID #11089265 Report a problem

    Public tax history

    Tax history is unavailable.

    Neighborhood: 60423

    Nearby schools

    GreatSchools rating
    Schools provided by the listing agent
    • Elementary: Grand Prairie Elementary School
    • Middle: Hickory Creek Middle School
    • High: Lincoln-Way East High School
    • District: 157C

    Source: MRED as distributed by MLS GRID. This data may not be complete. We recommend contacting the local school district to confirm school assignments for this home.

    Get a cash offer in 3 minutes
    Find out how much your home could sell for in as little as 3 minutes with a no-obligation cash offer.
    Estimated market value
    $637,300
    Get a cash offer in 3 minutes
    Find out how much your home could sell for in as little as 3 minutes with a no-obligation cash offer.
    Estimated market value
    $637,300