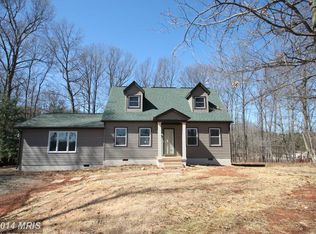
OPEN HOUSE 12:00PM - 2:00PM SATURDAY 4/25/26. Tucked away on a private 1-acre homesite backing to peaceful woods, this fully updated two-level home offers the perfect blend of quiet country living and convenient access to Warrenton, Route 29, and Northern Virginia. Buyers looking for privacy, space to work, and room to spread out will immediately appreciate what this property delivers. One of the standout features is the extra-large detached garage with electricity—an ideal setup for mechanics, hobbyists, home-based business owners, or anyone needing serious workshop space and storage. Whether you’re working on vehicles, running a small business, building projects, or simply need room for tools and equipment, the possibilities here are endless. A separate storage shed in the backyard adds even more flexibility for outdoor equipment and seasonal storage. Inside, you’ll find a warm and spacious two-level home that has been fully updated inside and out. The main level features an open floorplan filled with natural light, creating a comfortable and functional space for everyday living. The kitchen opens directly to a rear deck overlooking the wooded backyard, perfect for relaxing mornings or evening gatherings, entertaining and more. The main level has two bedrooms, one full bathroom, laundry room and features beautiful hardwood flooring throughout with carpeted bedrooms. Upstairs, you’ll find two additional spacious bedrooms and a second full bathroom, providing flexibility for guests, family members, or a home office setup. This property offers the rare combination buyers are searching for today: privacy, usable land, a massive garage/workshop, and easy access to major commuter routes. Grab this one now!
Sold for $490,000
Zillow last checked:
Listing updated:
Bought with:
Kaylynn Semple, 225247363
Pearson Smith Realty LLC
Source: Bright MLS,MLS#: VAFQ2020724
Price history
| Date | Event | Price |
|---|---|---|
| 5/15/2026 | Sold | $490,000-2%$392/sqft |
Source:  Bright MLS #VAFQ2020724 Report a problem Bright MLS #VAFQ2020724 Report a problem | ||
| 5/12/2026 | Pending sale | $499,999$400/sqft |
Source: Bright MLS #VAFQ2020724 Report a problem | ||
| 4/22/2026 | Contingent | $499,999$400/sqft |
Source: Bright MLS #VAFQ2020724 Report a problem | ||
| 3/27/2026 | Price change | $499,999-2.9%$400/sqft |
Source: Bright MLS #VAFQ2020724 Report a problem | ||
| 3/20/2026 | Listed for sale | $515,000+80.7%$412/sqft |
Source: Bright MLS #VAFQ2020724 Report a problem | ||
| 2/3/2026 | Sold | $285,000+168%$228/sqft |
Source: Public Record Report a problem | ||
| 4/2/1996 | Sold | $106,350$85/sqft |
Source: Public Record Report a problem | ||
Nearby homes
Get a cash offer in 3 minutes
Find out how much your home could sell for in as little as 3 minutes with a no-obligation cash offer.
Estimated market value
$499,000
