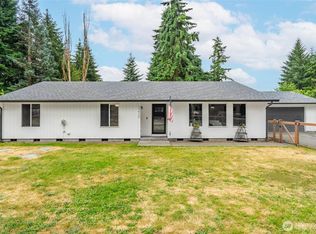
Welcome to this quiet and cozy 2-bedroom, 1.5-bathroom home. This park like setting is situated on a spacious corner lot of nearly half an acre. Large windows fill the main level with abundant natural light, creating a warm and inviting atmosphere. Relax on the charming country-style covered front porch, complete with a porch swing—the perfect spot to enjoy peaceful mornings or unwind at the end of the day. This quaint home features durable Hardie Plank siding, a newer roof, fresh kitchen paint, a new kitchen sink, and a newer refrigerator. Ductless heating and cooling units on both the main and upper levels provide year-round comfort and energy-efficient climate control. The expansive, level lot offers endless possibilities, whether you're dreaming of a garden, shop, outdoor entertaining space, or future expansion. There is ample of space for parking including for an RV. For added peace of mind, the septic system received a new pump and alarm in August 2025. Don't miss the opportunity to make this charming property your own!
Active
Listed by: Virgil Adams Real Estate, Inc. • Jay Hultberg
Price cut: $5K (8/18)
$395,000
10443 SW 184th Avenue, Rochester, WA 98579
2beds
1,531sqft
Single Family Residence
Built in 1929
0.44 Acres Lot
$391,500 Zestimate®
$258/sqft
$-- HOA
What's special
- 52 days
- 1,379
- 148
Likely to sell faster than
Zillow last checked:
Listing updated:
Listed by:
Jay Hultberg,
Virgil Adams Real Estate, Inc.
Source: NWMLS as distributed by MLS GRID,MLS#: 2555161
Facts & features
Interior
Bedrooms & bathrooms
- Bedrooms: 2
- Bathrooms: 2
- Full bathrooms: 1
- 1/2 bathrooms: 1
- Main level bathrooms: 1
Family room
- Level: Main
Heating
- Ductless, Wall Furnace, Electric
Cooling
- Ductless, Wall Unit(s)
Appliances
- Included: Dryer, Refrigerator, Stove(s)/Range(s), Washer, Dryer(s), Refrigerator(s), Washer(s), Water Heater: Electric, Water Heater Location: Basement
Features
- Flooring: Ceramic Tile, Softwood, Carpet
- Windows: Dbl Pane/Storm Window
- Basement: Partially Finished
- Has fireplace: No
Interior area
- Total structure area: 1,531
- Total interior livable area: 1,531 sqft
Property
Parking
- Total spaces: 5
- Parking features: Driveway, Off Street
- Uncovered spaces: 5
Features
- Levels: One and One Half
- Stories: 1
- Patio & porch: Dbl Pane/Storm Window, Water Heater
- Has view: Yes
- View description: Territorial
Lot
- Size: 0.44 Acres
- Dimensions: 149 x 128
- Features: Corner Lot, Paved, Fenced-Fully
- Topography: Level
- Residential vegetation: Garden Space
Details
- Parcel number: 71103200400
- Zoning description: Jurisdiction: City
- Special conditions: Standard
Construction
Type & style
- Home type: SingleFamily
- Architectural style: 1 1/2 Stry w/Bsmt
- Property subtype: Single Family Residence
Materials
- Cement Planked, Wood Siding, Cement Plank
- Foundation: Block
- Roof: Composition
Condition
- Year built: 1929
Utilities & green energy
- Electric: Company: PSE
- Sewer: Septic Tank, Company: Septic
- Water: See Remarks, Company: Rochester Water Association
Community & HOA
Community
- Subdivision: Rochester
Location
- Region: Rochester
Financial & listing details
- Price per square foot: $258/sqft
- Tax assessed value: $303,800
- Annual tax amount: $2,711
- Date on market: 7/22/2026
- Cumulative days on market: 54 days
- Listing terms: Conventional,FHA,USDA Loan,VA Loan
- Inclusions: Dryer(s), Refrigerator(s), Stove(s)/Range(s), Washer(s)
Estimated market value
$391,500
$372,000 - $411,000
$1,970/mo
Price history
| Date | Event | Price |
|---|---|---|
| 8/18/2026 | Price change | $395,000-1.2%$258/sqft |
Source:  NWMLS as distributed by MLS GRID #2555161 Report a problem NWMLS as distributed by MLS GRID #2555161 Report a problem | ||
| 7/23/2026 | Listed for sale | $399,990+8.1%$261/sqft |
Source: NWMLS as distributed by MLS GRID #2555161 Report a problem | ||
| 8/19/2025 | Sold | $370,000+1.4%$242/sqft |
Source: NWMLS as distributed by MLS GRID #2379127 Report a problem | ||
| 7/22/2025 | Pending sale | $365,000$238/sqft |
Source: NWMLS as distributed by MLS GRID #2379127 Report a problem | ||
| 7/17/2025 | Listed for sale | $365,000+151.7%$238/sqft |
Source: NWMLS as distributed by MLS GRID #2379127 Report a problem | ||
| 4/29/2010 | Sold | $145,000+40.9%$95/sqft |
Source: NWMLS as distributed by MLS GRID #29129385 Report a problem | ||
| 7/11/2008 | Sold | $102,920-1.9%$67/sqft |
Source: Public Record Report a problem | ||
| 6/17/2003 | Sold | $104,900$69/sqft |
Source: NWMLS as distributed by MLS GRID #23057910 Report a problem | ||
Public tax history
| Year | Property taxes | Tax assessment |
|---|---|---|
| 2024 | $2,655 +7% | $303,800 +6.9% |
| 2023 | $2,482 +12.5% | $284,100 +4.4% |
| 2022 | $2,206 +5.5% | $272,100 +35.6% |
| 2021 | $2,090 -5.8% | $200,600 +2% |
| 2020 | $2,219 +4.2% | $196,600 +10.8% |
| 2019 | $2,128 -9.6% | $177,400 -1.7% |
| 2018 | $2,353 +13.9% | $180,500 +7.2% |
| 2017 | $2,066 | $168,350 +10.1% |
| 2016 | $2,066 | $152,850 +7.6% |
| 2014 | $2,066 | $142,050 +5.3% |
| 2013 | -- | $134,950 |
| 2012 | $1,905 | -- |
| 2011 | -- | -- |
| 2010 | -- | -- |
| 2009 | $1,690 | -- |
| 2008 | -- | -- |
| 2007 | $1,568 -24% | -- |
| 2006 | $2,064 +90.7% | -- |
| 2005 | $1,083 | -- |
| 2004 | -- | -- |
| 2002 | -- | -- |
| 2001 | $1,248 +78.8% | $77,300 +58.4% |
| 2000 | $698 | $48,800 |
Find assessor info on the county website
Monthly payment
Est. payment
Payment breakdown
Explore the cost of this home by adjusting the details. Changes won't be saved.Climate risks
Neighborhood: 98579
Nearby schools
Schools provided by the listing agent
- Elementary: Rochester Primary Sc
- Middle: Rochester Mid
- High: Rochester High
Source: NWMLS as distributed by MLS GRID. This data may not be complete. We recommend contacting the local school district to confirm school assignments for this home.

Similar homes
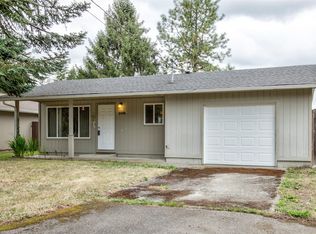
- $418,0003 bd2 ba1.8k sqft9418 180th Way SW, Rochester, WA 98579Active
 MLS ID #2571994, Amy M. Roswall. NWMLS as distributed by MLS GRID

 - $590,9004 bd2 ba1.9k sqft10313 School Land Road SW, Rochester, WA 98579Active
 MLS ID #2524093, Jesse Kellems. NWMLS as distributed by MLS GRID
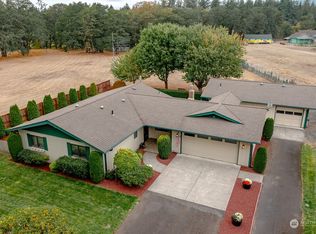
 - $500,0004 bd2 ba1.9k sqft17930 Littlerock Road SW, Rochester, WA 98579Active
 MLS ID #2564660, Haley Chatfield. NWMLS as distributed by MLS GRID
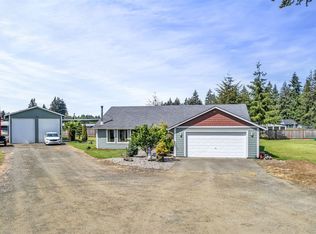
 - $460,0003 bd2 ba1.2k sqft18303 Ivan Street SW, Rochester, WA 98579Active
 MLS ID #2562637, Candace Kroll. NWMLS as distributed by MLS GRID
