Ready Now! Conventional 4.875%/4.9249% APR if closing by Jan 29th with seller preferred lender. Call for further details. The home's design reflects a perfect balance of functionality and style, with finishes selected to create a welcoming atmosphere for your family. The open-concept layout creates a natural flow between living areas, making it ideal for both relaxing and entertaining guests. The owner's suite upstairs provides a peaceful retreat with an en-suite bathroom for added privacy. Three additional bedrooms offer ample space for family members, guests, or home offices. The thoughtful design extends to every corner of this home, with spaces that can be personalized to suit your unique preferences and lifestyle. An unfinished basement to grow and create your own space.
Closed
$469,990
10443 Glenbrook Ave S, Cottage Grove, MN 55016
4beds
2,150sqft
Single Family Residence
Built in 2025
6,969 Square Feet Lot
$474,200 Zestimate®
$219/sqft
$3,074 Estimated rent
Home value
$474,200
Estimated sales range
Not available
$3,074/mo
Zestimate® history
Owner options
List your home for rent
$3,074/mo
Rent Zestimate®
Find your next renter with Zillow Rental Manager. Plus, with online applications, you can quickly screen prospective tenants – for free.
$3,074/mo
Rent Zestimate®
Refinance and save
$3,010/mo
Est. payment
Refinancing to a lower rate could help reduce your monthly payments and save thousands over the life of the loan.
$3,010/mo
Est. payment
Explore your selling options
Work with a Zillow partner agent
Leverage their expertise and Zillow's premium Showcase listings to get your home seen by more buyers.
Get startedList with your own agent
Get your home in front of millions of buyers by listing it on Zillow.
Learn how to do itSell it yourself
Take full control of how buyers see your home on Zillow by listing For Sale by Owner (FSBO).
List your homeWhat's special
Open-concept layoutPeaceful retreatThree additional bedroomsEn-suite bathroom
Zillow last checked:
Listing updated:
Listed by:
James L Lee 612-309-3015,
M/I Homes,
Elizabeth Clapp 651-278-7487
Bought with:
Justyna M. Johnson
eXp Realty
Source: NorthstarMLS as distributed by MLS GRID,MLS#: 7005275
Facts & features
Interior
Bedrooms & bathrooms
- Bedrooms: 4
- Bathrooms: 3
- Full bathrooms: 1
- 3/4 bathrooms: 1
- 1/2 bathrooms: 1
Bedroom
- Level: Upper
- Area: 170.61 Square Feet
- Dimensions: 12.10 x 14.10
Bedroom 2
- Level: Upper
- Area: 114 Square Feet
- Dimensions: 10 x 11.4
Bedroom 3
- Level: Upper
- Area: 144.11 Square Feet
- Dimensions: 11.9 x 12.11
Bedroom 4
- Level: Upper
- Area: 135.63 Square Feet
- Dimensions: 11.2 x 12.11
Dining room
- Level: Main
- Area: 107.52 Square Feet
- Dimensions: 9.6 x 11.2
Family room
- Level: Main
- Area: 222.3 Square Feet
- Dimensions: 17.1 x 13
Flex room
- Level: Main
- Area: 105 Square Feet
- Dimensions: 10 x 10.5
Kitchen
- Level: Main
- Area: 162.5 Square Feet
- Dimensions: 12.5 x 13
Heating
- Forced Air, Fireplace(s)
Cooling
- Central Air
Appliances
- Included: Dishwasher, Dryer, Exhaust Fan, Microwave, Range, Refrigerator, Tankless Water Heater, Washer
- Laundry: Laundry Room, Upper Level
Features
- Basement: Full,Unfinished
- Number of fireplaces: 1
- Fireplace features: Electric
Interior area
- Total structure area: 2,150
- Total interior livable area: 2,150 sqft
- Finished area above ground: 2,150
- Finished area below ground: 0
Property
Parking
- Total spaces: 2
- Parking features: Attached
- Attached garage spaces: 2
- Details: Garage Dimensions (19.2 x 22.10)
Accessibility
- Accessibility features: None
Features
- Levels: Two
- Stories: 2
Lot
- Size: 6,969 Square Feet
- Dimensions: 160
Details
- Foundation area: 920
- Parcel number: 3002721130051
- Zoning description: Residential-Single Family
Construction
Type & style
- Home type: SingleFamily
- Property subtype: Single Family Residence
Materials
- Roof: Architectural Shingle
Condition
- New construction: Yes
- Year built: 2025
Details
- Builder name: HANS HAGEN HOMES AND M/I HOMES
Utilities & green energy
- Gas: Natural Gas
- Sewer: City Sewer/Connected
- Water: City Water/Connected
Community & HOA
Community
- Subdivision: Mississippi Landing
HOA
- Has HOA: Yes
- Services included: Professional Mgmt, Sanitation
- HOA fee: $60 monthly
- HOA name: First Service Residential
- HOA phone: 763-233-6527
Location
- Region: Cottage Grove
Financial & listing details
- Price per square foot: $219/sqft
- Tax assessed value: $8,700
- Annual tax amount: $184
- Date on market: 1/6/2026
- Cumulative days on market: 104 days
Price history
| Date | Event | Price |
|---|---|---|
| 2/19/2026 | Sold | $469,990$219/sqft |
Source:  NorthstarMLS as distributed by MLS GRID #7005275 Report a problem NorthstarMLS as distributed by MLS GRID #7005275 Report a problem | ||
| 1/13/2026 | Pending sale | $469,990$219/sqft |
Source: NorthstarMLS as distributed by MLS GRID #7005275 Report a problem | ||
| 1/6/2026 | Price change | $469,990-1.1%$219/sqft |
Source: NorthstarMLS as distributed by MLS GRID #7005275 Report a problem | ||
| 12/3/2025 | Price change | $475,000-1%$221/sqft |
Source: NorthstarMLS as distributed by MLS GRID #6822258 Report a problem | ||
| 11/26/2025 | Price change | $479,990-1%$223/sqft |
Source:  M/I Homes Report a problem M/I Homes Report a problem | ||
| 11/17/2025 | Price change | $485,000-1%$226/sqft |
Source: NorthstarMLS as distributed by MLS GRID #6805692 Report a problem | ||
| 10/29/2025 | Price change | $490,000-1.4%$228/sqft |
Source: NorthstarMLS as distributed by MLS GRID #6805692 Report a problem | ||
| 10/18/2025 | Price change | $496,990-0.6%$231/sqft |
Source: M/I Homes Report a problem | ||
| 10/11/2025 | Price change | $499,990+0.6%$233/sqft |
Source: M/I Homes Report a problem | ||
| 10/3/2025 | Listed for sale | $496,990$231/sqft |
Source: NorthstarMLS as distributed by MLS GRID #6781927 Report a problem | ||
| 10/1/2025 | Pending sale | $496,990$231/sqft |
Source: NorthstarMLS as distributed by MLS GRID #6781927 Report a problem | ||
| 9/23/2025 | Price change | $496,990-0.6%$231/sqft |
Source: NorthstarMLS as distributed by MLS GRID #6781927 Report a problem | ||
| 8/20/2025 | Price change | $499,990-4.8%$233/sqft |
Source: NorthstarMLS as distributed by MLS GRID #6730880 Report a problem | ||
| 4/23/2025 | Listed for sale | $525,000$244/sqft |
Source: M/I Homes Report a problem | ||
Public tax history
| Year | Property taxes | Tax assessment |
|---|---|---|
| 2025 | $184 | $8,700 |
Find assessor info on the county website
Neighborhood: 55016
Nearby homes
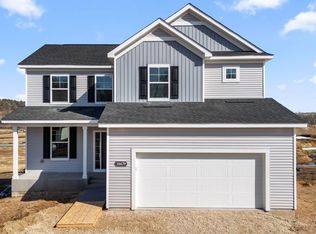
- $499,9903 bd3 ba2.1k sqft10479 Glenbrook Ave S, Cottage Grove, MN 55016Sold
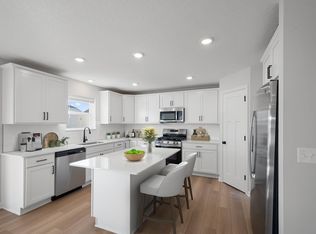
- $539,9905 bd3 ba2.6k sqft10419 Glenbrook Ave S, Cottage Grove, MN 55016Sold
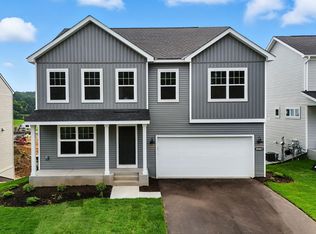
- $505,0004 bd3 ba2.7k sqft10467 Glenbrook Ave S, Cottage Grove, MN 55016Sold
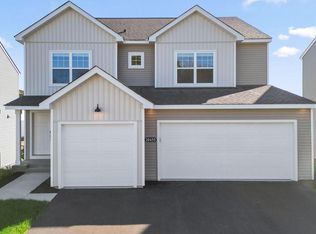
- $531,0004 bd3 ba2.3k sqft10455 Glenbrook Ave S, Cottage Grove, MN 55016Sold
- $559,0004 bd3 ba2.5k sqft10491 Glenbrook Ave S, Cottage Grove, MN 55016Sold
- $499,9904 bd3 ba2.4k sqft10431 Glenbrook Ave S, Cottage Grove, MN 55016Sold
- $485,0003 bd3 ba2.9k sqft10503 Glenbrook Ave S, Cottage Grove, MN 55016Sold
- $520,9903 bd3 ba2.3k sqft10531 Glenbrook Ave S, Cottage Grove, MN 55016New Construction
Nearby schools
GreatSchools rating
- 5/10Pullman Elementary SchoolGrades: PK-5Distance: 2.7 mi
- 6/10Oltman Middle SchoolGrades: 6-8Distance: 3.8 mi
- 5/10Park Senior High SchoolGrades: 9-12Distance: 3 mi
Get a cash offer in 3 minutes
Find out how much your home could sell for in as little as 3 minutes with a no-obligation cash offer.
Estimated market value
$474,200
Get a cash offer in 3 minutes
Find out how much your home could sell for in as little as 3 minutes with a no-obligation cash offer.
Estimated market value
$474,200
- Minnesota
- Washington County
- Cottage Grove
- 55016
- 10443 Glenbrook Ave S
Nearby cities
Nearby zip codes
Other Cottage Grove Topics
