This tastefully updated ranch-style gem in Westminster with NO HOA is a must see! With 2275 finished sq feet, there's space for everyone, storage everywhere you turn and peace of mind—because the big stuff is already done.
The primary suite includes its own bathroom(remodeled 2022) because who wants to share? The 2nd main level bathroom was remodeled in 2021.
Step inside to a warm and welcoming layout featuring a family room with a cozy wood-burning fireplace—perfect for Colorado evenings - and a living room with a large window that lets in loads of light. The kitchen (remodeled in 2018) is a standout with cherry cabinets, stainless steel appliances, soft-close doors and drawers, pull-out lower cabinets, tile backsplash and not one but two pantries—because storage should never be optional. It even offers mountain views while washing dishes! The dining room is convenient between the kitchen and family rooms.
The finished basement adds flexible living space ideal for guests, work-from-home needs, or movie nights. Also in the basement are a 4th bedroom (with egress window), full bathroom, craft-room and laundry/utility room.
Outside, enjoy a spacious yard complete with mountain views, a garden area, tire swing and shed —a rare combination that invites both relaxation and play. A 2-car attached garage with built-in storage and RV parking rounds out the everyday conveniences.
And here’s the best part:
2021: Shed roof replaced
2022: New roof, gutters, downspouts, furnace, central A/C, upgraded electrical panel, new main-level carpet, remodeled primary bath
2023: Whole-house surge protector & new garage door opener
2024: New LP SmartSide siding, new fence & gates
2025: Radon Mitigation System added
It's also convenient to grocery stores, the rec center, golf course and more! All the work has been done; you just need to move in and enjoy. Homes this well cared for don’t come along often. Come see it and make it yours before someone else does.
Sold for $575,000
$575,000
10443 King Street, Westminster, CO 80031
4beds
2,508sqft
Single Family Residence
Built in 1978
8,944 Square Feet Lot
$566,200 Zestimate®
$229/sqft
$3,361 Estimated rent
Home value
$566,200
$532,000 - $606,000
$3,361/mo
Zestimate® history
Owner options
List your home for rent
$3,361/mo
Rent Zestimate®
Find your next renter with Zillow Rental Manager. Plus, with online applications, you can quickly screen prospective tenants – for free.
$3,361/mo
Rent Zestimate®
Refinance and save
$3,356/mo
Est. payment
Refinancing to a lower rate could help reduce your monthly payments and save thousands over the life of the loan.
$3,356/mo
Est. payment
Explore your selling options
Work with a Zillow partner agent
Leverage their expertise and Zillow's premium Showcase listings to get your home seen by more buyers.
Get startedList with your own agent
Get your home in front of millions of buyers by listing it on Zillow.
Learn how to do itSell it yourself
Take full control of how buyers see your home on Zillow by listing For Sale by Owner (FSBO).
List your homeWhat's special
Zillow last checked:
Listing updated:
Listed by:
Terri Lay 720-771-0982 TLay4Homes@gmail.com,
RE/MAX Alliance
Bought with:
April Sieck, 100088855
Keller Williams Preferred Realty
Source: REcolorado as distributed by MLS GRID,MLS#: 5811458
Facts & features
Interior
Bedrooms & bathrooms
- Bedrooms: 4
- Bathrooms: 3
- Full bathrooms: 2
- 3/4 bathrooms: 1
- Main level bathrooms: 2
- Main level bedrooms: 3
Bedroom
- Description: With Ensuite Bathroom
- Features: Primary Suite
- Level: Main
Bedroom
- Level: Main
Bedroom
- Level: Main
Bedroom
- Level: Basement
Bathroom
- Description: Ensuite
- Features: Primary Suite
- Level: Main
Bathroom
- Level: Main
Bathroom
- Level: Basement
Dining room
- Level: Main
Family room
- Description: Wood-Burning Fireplace
- Level: Main
Great room
- Description: Rec Room With Endless Possibilities
- Level: Basement
Kitchen
- Description: Cherry Cabinets, Stainless Steel Appliances, Quartz Counters, Two Pantries, Built-In Desk
- Level: Main
Laundry
- Description: Includes Hvac And Built-In Storage
- Level: Basement
Living room
- Level: Main
Office
- Description: Would Also Make A Great Craft Room. Has Shelves To Organize Supplies
- Level: Basement
Heating
- Forced Air
Cooling
- Central Air
Appliances
- Included: Convection Oven, Dishwasher, Disposal, Microwave, Range
Features
- Built-in Features, Ceiling Fan(s), Entrance Foyer, No Stairs, Pantry, Primary Suite, Quartz Counters, Radon Mitigation System, Smart Thermostat
- Flooring: Carpet, Tile
- Windows: Double Pane Windows
- Basement: Crawl Space,Finished,Interior Entry
- Number of fireplaces: 1
- Fireplace features: Family Room
- Common walls with other units/homes: No Common Walls
Interior area
- Total structure area: 2,508
- Total interior livable area: 2,508 sqft
- Finished area above ground: 1,448
- Finished area below ground: 827
Property
Parking
- Total spaces: 3
- Parking features: Concrete, Dry Walled, Garage Door Opener
- Attached garage spaces: 2
- Details: RV Spaces: 1
Features
- Levels: One
- Stories: 1
- Entry location: Ground
- Exterior features: Garden, Private Yard, Rain Gutters
- Fencing: Full
Lot
- Size: 8,944 Square Feet
- Features: Landscaped, Level
Details
- Parcel number: R0034044
- Zoning: SFR
- Special conditions: Standard
Construction
Type & style
- Home type: SingleFamily
- Architectural style: Traditional
- Property subtype: Single Family Residence
Materials
- Frame
- Roof: Composition
Condition
- Updated/Remodeled
- Year built: 1978
Utilities & green energy
- Sewer: Public Sewer
- Utilities for property: Cable Available, Electricity Connected, Internet Access (Wired), Natural Gas Connected
Community & HOA
Community
- Security: Carbon Monoxide Detector(s), Smoke Detector(s)
- Subdivision: Wandering View
HOA
- Has HOA: No
Location
- Region: Westminster
Financial & listing details
- Price per square foot: $229/sqft
- Tax assessed value: $553,000
- Annual tax amount: $3,083
- Date on market: 1/30/2026
- Listing terms: 1031 Exchange,Cash,Conventional,FHA,VA Loan
- Exclusions: Seller's Personal Property, Washer, Dryer, Curtains And Curtain Rod In Living Room, Refrigerator, Hanging Lamp In Front Bedroom.
- Ownership: Individual
- Electric utility on property: Yes
- Road surface type: Paved
Price history
| Date | Event | Price |
|---|---|---|
| 2/26/2026 | Sold | $575,000+1.2%$229/sqft |
Source:  REcolorado as distributed by MLS GRID #5811458 Report a problem REcolorado as distributed by MLS GRID #5811458 Report a problem | ||
| 2/2/2026 | Pending sale | $568,000$226/sqft |
Source: REcolorado as distributed by MLS GRID #5811458 Report a problem | ||
| 1/30/2026 | Listed for sale | $568,000$226/sqft |
Source: REcolorado as distributed by MLS GRID #5811458 Report a problem | ||
Public tax history
| Year | Property taxes | Tax assessment |
|---|---|---|
| 2025 | $3,083 +1.1% | $34,570 -17.3% |
| 2024 | $3,051 -3% | $41,810 |
| 2023 | $3,146 -3.1% | $41,810 +39.7% |
| 2022 | $3,248 | $29,930 -2.8% |
| 2021 | -- | $30,780 +3.4% |
| 2020 | $3,158 | $29,760 -0.2% |
| 2019 | $3,158 +27.2% | $29,810 +32.4% |
| 2018 | $2,483 | $22,520 |
| 2017 | $2,483 | $22,520 +25.7% |
| 2016 | -- | $17,910 |
| 2015 | $1,838 | $17,910 -5% |
| 2014 | -- | $18,850 |
| 2013 | -- | $18,850 -5.1% |
| 2012 | -- | $19,870 |
| 2011 | -- | $19,870 +7.2% |
| 2010 | -- | $18,540 |
| 2009 | -- | $18,540 -5.8% |
| 2008 | -- | $19,680 |
| 2007 | -- | $19,680 +5.9% |
| 2006 | -- | $18,590 |
| 2005 | -- | $18,590 +10.5% |
| 2004 | -- | $16,820 |
| 2003 | $1,609 +11.5% | $16,820 +4.9% |
| 2002 | $1,443 +5.3% | $16,030 +18.6% |
| 2001 | $1,370 | $13,520 |
| 2000 | -- | $13,520 |
Find assessor info on the county website
Neighborhood: 80031
Nearby homes
- $556,2003 bd3 ba1.9k sqft10453 King St, Westminster, CO 80031Off Market
- $536,8003 bd2 ba1.8k sqft10433 King St, Westminster, CO 80031Off Market
- $577,4003 bd3 ba2.3k sqft10506 King Ct, Westminster, CO 80031Off Market
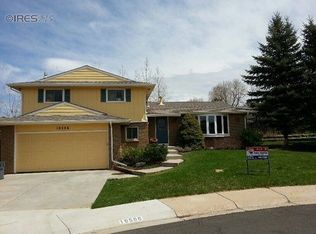
- $553,3003 bd3 ba1.7k sqft3490 W 104th Pl, Westminster, CO 80031Off Market
- $560,7003 bd2 ba1.7k sqft10502 King Ct, Westminster, CO 80031Off Market
- $523,4005 bd3 ba2.2k sqft10513 King St, Westminster, CO 80031Off Market
- $558,5003 bd2 ba1.8k sqft3461 W 104th Pl, Westminster, CO 80031Off Market
- $545,0004 bd3 ba2.3k sqft10410 King Cir, Westminster, CO 80031Sold
Nearby schools
GreatSchools rating
- 6/10Cotton Creek Elementary SchoolGrades: K-5Distance: 3.9 mi
- 5/10Silver Hills Middle SchoolGrades: 6-8Distance: 3.2 mi
- 4/10Northglenn High SchoolGrades: 9-12Distance: 2.1 mi
Schools provided by the listing agent
- Elementary: Cotton Creek
- Middle: Silver Hills
- High: Northglenn
- District: Adams 12 5 Star Schl
Source: REcolorado as distributed by MLS GRID. This data may not be complete. We recommend contacting the local school district to confirm school assignments for this home.
Get a cash offer in 3 minutes
Find out how much your home could sell for in as little as 3 minutes with a no-obligation cash offer.
Estimated market value
$566,200
Get a cash offer in 3 minutes
Find out how much your home could sell for in as little as 3 minutes with a no-obligation cash offer.
Estimated market value
$566,200
- Colorado
- Adams County
- Westminster
- 80031
- 10443 King Street
Nearby cities
Nearby zip codes
Other Westminster Topics
