Under contract-accepting backup offers. Now is your opportunity to own this beautifully upgraded pool home in the highly sought-after guard gated community of Sarasota National. Located on one of the most desirable streets, putting you just a short walk away from the amenity center, this home sits on a premium lot with Southwest facing water and preserve views that are truly breathtaking. Prepare to be impressed by the custom installed pool built by one of Florida’s most trusted pool builders, Superior Pools of Southwest Florida. The heated saltwater pool and spa feature a pebble tec interior, LED color changing lights, glass tile accents, and a sun-shelf with an umbrella holder. An extended covered lanai was installed to create additional undercover living space, and the oversized travertine deck provides ample space for entertaining. The screen enclosure showcases no-see-um grade clear view picture screens on all three sides to enjoy unobstructed views. Brand new easy to close rolldown hurricane shutters were installed on all windows, and an automated rolldown was added on the lanai for simple and convenient storm preparation. Step through the leaded glass front door into a carpet free home with porcelain tile that runs on the diagonal throughout the entire house. Other enhancements include decorative crown moldings, upgraded interior paint, custom built-in closets at every turn, plantation shutters on every window, and fans and light fixtures throughout. This Trevi floor plan boasts 3 bedrooms, 3 full bathrooms, and a den/office with glass French doors. The open concept living space is perfect for entertaining guests and everyday casual living with a kitchen that features a walk-in pantry, ample cabinet storage, glass and sandstone backsplash, and a brand-new slide in stove. The large living room has a wall of sliders and enjoys water views from every angle as you move through the home. The primary suite showcases 2 walk-in closets with custom built-ins, and an en suite bathroom with dual sink vanity, walk-in shower, and a deep soaker tub. At the front of the home is a second light filled bedroom and full bathroom, and across the foyer is a third bedroom with a built-in Murphy bed that transitions from a desk to a full bed with ease, and a private en suite bathroom. The laundry room has additional storage cabinets, and the garage has a decorative non-slip polyaspartic floor coating system, more durable than epoxy. Sarasota National is a maintenance free community managed by the coveted management team of Troon Prive. The HOA includes irrigation, mowing, trimming, edging, fertilization, re-mulching, cable, guard gate, and resort style amenities! Live like you are on a 5-star vacation with a 30,000sf clubhouse with resort pool, hot tub, outdoor tiki bar serving food and drinks daily, coffee house, on-site restaurant, 7,000sf fitness center with top-of-the-line equipment and classes, bocce ball, pickle ball, tennis, dog park, playground, and event lawn! Sarasota National is a 2400-acre International Audubon Bird Sanctuary that offers some of the most beautiful water and preserve views in all of Venice. This home is minutes from the new and exciting town center of Wellen Park and the Atlanta Brave's spring training camp at the CoolToday Park Stadium. Explore 3 local beaches and historic downtown Venice, all just a short drive away. If you have dreamed of owning a piece of Florida's paradise, look no further than Sarasota National... one of Venice's premiere communities!
Under contract
Price cut: $25K (5/28)
$650,000
10443 Medjool Dr, Venice, FL 34293
3beds
2,035sqft
Single Family Residence
Built in 2017
7,924 Square Feet Lot
$-- Zestimate®
$319/sqft
$510/mo HOA
What's special
Led color changing lightsUpgraded interior paintBeautifully upgraded pool homeGlass tile accentsBrand-new slide in stoveAmple cabinet storageGlass and sandstone backsplash
- 100 days |
- 111 |
- 0 |
Zillow last checked:
Listing updated:
Listed by:
Walter Shepherd 941-445-2455,
COLDWELL BANKER REALTY 941-493-1000
Source: Stellar MLS,MLS#: N6143234 Originating MLS: Venice
Originating MLS: Venice
Facts & features
Interior
Bedrooms & bathrooms
- Bedrooms: 3
- Bathrooms: 3
- Full bathrooms: 3
Rooms
- Room types: Great Room, Utility Room
Primary bedroom
- Features: Ceiling Fan(s), Dual Sinks, En Suite Bathroom, Granite Counters, Tub with Separate Shower Stall, Water Closet/Priv Toilet, Walk-In Closet(s)
- Level: First
- Area: 210 Square Feet
- Dimensions: 15x14
Bedroom 2
- Features: Ceiling Fan(s), Built-in Closet
- Level: First
- Area: 144 Square Feet
- Dimensions: 12x12
Bedroom 3
- Features: Ceiling Fan(s), En Suite Bathroom, Built-in Closet
- Level: First
- Area: 120 Square Feet
- Dimensions: 12x10
Den
- Features: Ceiling Fan(s)
- Level: First
- Area: 120 Square Feet
- Dimensions: 12x10
Dining room
- Level: First
- Area: 180 Square Feet
- Dimensions: 18x10
Kitchen
- Features: Pantry
- Level: First
- Area: 160 Square Feet
- Dimensions: 10x16
Living room
- Level: First
- Area: 288 Square Feet
- Dimensions: 18x16
Heating
- Central, Electric
Cooling
- Central Air
Appliances
- Included: Dishwasher, Disposal, Dryer, Electric Water Heater, Microwave, Range, Refrigerator, Washer
- Laundry: Electric Dryer Hookup, Inside, Laundry Room, Washer Hookup
Features
- Ceiling Fan(s), Crown Molding, High Ceilings, In Wall Pest System, Kitchen/Family Room Combo, Living Room/Dining Room Combo, Open Floorplan, Solid Surface Counters, Thermostat, Walk-In Closet(s)
- Flooring: Porcelain Tile
- Doors: Sliding Doors
- Windows: Blinds, Window Treatments, Hurricane Shutters
- Has fireplace: No
Interior area
- Total structure area: 2,818
- Total interior livable area: 2,035 sqft
Video & virtual tour
Property
Parking
- Total spaces: 2
- Parking features: Driveway, Garage Door Opener
- Attached garage spaces: 2
- Has uncovered spaces: Yes
- Details: Garage Dimensions: 20x19
Features
- Levels: One
- Stories: 1
- Patio & porch: Covered, Front Porch, Patio, Rear Porch, Screened
- Exterior features: Irrigation System, Rain Gutters, Sidewalk
- Has private pool: Yes
- Pool features: Gunite, Heated, In Ground, Lighting, Salt Water, Screen Enclosure, Tile
- Has spa: Yes
- Spa features: Heated, In Ground
- Has view: Yes
- View description: Trees/Woods, Water, Lake
- Has water view: Yes
- Water view: Water,Lake
- Waterfront features: Lake Front
Lot
- Size: 7,924 Square Feet
- Features: In County, Landscaped, Near Golf Course, Oversized Lot, Sidewalk
- Residential vegetation: Mature Landscaping, Trees/Landscaped
Details
- Parcel number: 0463080070
- Zoning: RE1
- Special conditions: None
Construction
Type & style
- Home type: SingleFamily
- Architectural style: Florida
- Property subtype: Single Family Residence
Materials
- Block, Stone, Stucco
- Foundation: Slab
- Roof: Tile
Condition
- New construction: No
- Year built: 2017
Details
- Builder model: Trevi
- Builder name: Lennar
Utilities & green energy
- Sewer: Public Sewer
- Water: Public
- Utilities for property: Cable Connected, Electricity Connected, Phone Available, Public, Sewer Connected, Sprinkler Recycled, Street Lights, Underground Utilities, Water Connected
Community & HOA
Community
- Features: Clubhouse, Deed Restrictions, Dog Park, Fitness Center, Gated Community - Guard, Golf, Irrigation-Reclaimed Water, Playground, Pool, Restaurant, Sidewalks, Tennis Court(s)
- Security: Gated Community, Security Lights, Smoke Detector(s)
- Pet fee: $0 monthly
- Subdivision: SARASOTA NATIONAL PH 3
HOA
- Has HOA: Yes
- Amenities included: Cable TV, Clubhouse, Fence Restrictions, Fitness Center, Gated, Golf Course, Pickleball Court(s), Playground, Pool, Recreation Facilities, Security, Spa/Hot Tub, Tennis Court(s)
- Services included: Cable TV, Community Pool, Maintenance Grounds, Manager, Private Road, Recreational Facilities, Security
- HOA fee: $510 monthly
- HOA name: Troon Prive - Christine Orsburn
- HOA phone: 941-244-4819
Location
- Region: Venice
Financial & listing details
- Price per square foot: $319/sqft
- Tax assessed value: $489,900
- Annual tax amount: $6,219
- Date on market: 3/9/2026
- Cumulative days on market: 106 days
- Listing terms: Cash,Conventional
- Ownership: Fee Simple
- Total actual rent: 0
- Electric utility on property: Yes
- Road surface type: Paved, Asphalt
Estimated market value
Not available
Estimated sales range
Not available
Not available
Price history
| Date | Event | Price |
|---|---|---|
| 7/8/2026 | Contingent | $650,000$319/sqft |
Source:  Stellar MLS #N6143234 Report a problem Stellar MLS #N6143234 Report a problem | ||
| 6/21/2026 | Pending sale | $650,000$319/sqft |
Source: Stellar MLS #N6143234 Report a problem | ||
| 5/28/2026 | Price change | $650,000-3.7%$319/sqft |
Source: Stellar MLS #N6143234 Report a problem | ||
| 5/4/2026 | Price change | $675,000-3.6%$332/sqft |
Source: Stellar MLS #N6143234 Report a problem | ||
| 4/11/2026 | Listed for sale | $700,000-4.8%$344/sqft |
Source: Stellar MLS #N6143234 Report a problem | ||
| 4/2/2026 | Listing removed | $735,000$361/sqft |
Source: Stellar MLS #N6143234 Report a problem | ||
| 3/25/2026 | Price change | $735,000-6.4%$361/sqft |
Source: Stellar MLS #N6143234 Report a problem | ||
| 3/9/2026 | Listed for sale | $785,000+107.3%$386/sqft |
Source: Stellar MLS #N6143234 Report a problem | ||
| 12/6/2017 | Sold | $378,714$186/sqft |
Source: Public Record Report a problem | ||
Public tax history
| Year | Property taxes | Tax assessment |
|---|---|---|
| 2025 | $6,219 +3.1% | $384,906 +2.9% |
| 2024 | $6,033 +2.9% | $374,058 +3% |
| 2023 | $5,863 +2.3% | $363,163 +3% |
| 2022 | $5,731 +0.9% | $352,585 +3% |
| 2021 | $5,678 -3.1% | $342,316 +1.4% |
| 2020 | $5,858 +2.5% | $337,590 +2.3% |
| 2019 | $5,715 | $330,000 +19.3% |
| 2018 | $5,715 +14.9% | $276,548 +359.4% |
| 2017 | $4,973 | $60,200 |
Find assessor info on the county website
Monthly payment
Est. payment
Payment breakdown
Explore the cost of this home by adjusting the details. Changes won't be saved.Climate risks
Neighborhood: 34293
Nearby schools
GreatSchools rating
- 9/10Taylor Ranch Elementary SchoolGrades: PK-5Distance: 0.8 mi
- 7/10Venice Middle SchoolGrades: 6-8Distance: 2.8 mi
- 7/10Venice Senior High SchoolGrades: 9-12Distance: 5.9 mi
- $506,7004 bd3 ba2k sqft10439 Medjool Dr, Venice, FL 34293Off Market
- $505,0003 bd2 ba1.6k sqft10447 Medjool Dr, Venice, FL 34293Sold
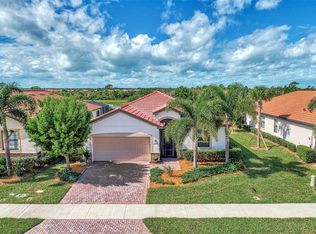
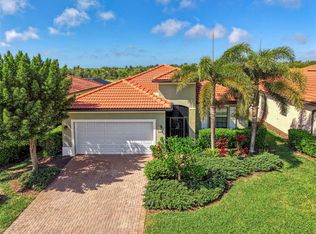
- $485,0003 bd3 ba1.8k sqft10435 Medjool Dr, Venice, FL 34293Sold
- $617,6004 bd3 ba2k sqft10451 Medjool Dr, Venice, FL 34293Off Market
- $431,9003 bd2 ba1.6k sqft10431 Medjool Dr, Venice, FL 34293Off Market
- $681,4003 bd3 ba2k sqft10455 Medjool Dr, Venice, FL 34293Off Market
- $718,0004 bd3 ba2.3k sqft10450 Medjool Dr, Venice, FL 34293Off Market
- $683,8004 bd3 ba2.3k sqft10446 Medjool Dr, Venice, FL 34293Off Market
A local agent can set up tours, give advice and negotiate with sellers.
A local lender can help you make sure your offer is ready when you are.
Similar homes
- $649,0004 bd3 ba2k sqft10475 Medjool Dr, Venice, FL 34293For Sale
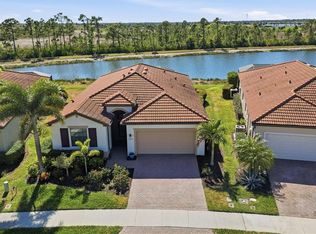
 MLS ID #N6142758, Betty Rucci, COLDWELL BANKER REALTY. Stellar MLS
 - $750,0003 bd3 ba2.3k sqft19556 Petrino St, Venice, FL 34293For Sale
 MLS ID #N6144877, Erik Dunigan, CORNERSTONE R.E OF SW FL. Stellar MLS
 - $629,0004 bd3 ba2.6k sqft12541 Cinqueterre Dr, Venice, FL 34293For Sale
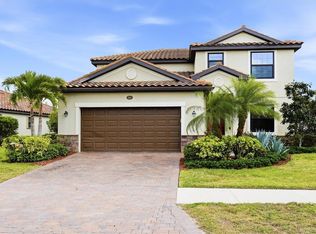 MLS ID #N6144049, Harry T Insley, MICHAEL SAUNDERS & COMPANY. Stellar MLS
 - $589,9002 bd2 ba2.1k sqft19454 Rizzuto St, Venice, FL 34293For Sale
 MLS ID #A4692340, Sheryl O'Keefe, MEDWAY REALTY. Stellar MLS
 - $575,0004 bd3 ba2.2k sqft13238 Famiglia Dr, Venice, FL 34293For SaleMLS ID #A4684623, Marcus Faufata-Pedrina, EXP REALTY LLC. Stellar MLS
- $585,0002 bd2 ba1.9k sqft24193 Spartina Dr, Venice, FL 34293For SaleMLS ID #N6143008, Jennifer Magoon, COLDWELL BANKER REALTY. Stellar MLS
- $549,0002 bd2 ba1.8k sqft13825 Rinuccio St, Venice, FL 34293For SaleMLS ID #N6144601, Christina Burns, EXIT KING REALTY. Stellar MLS
- $775,0004 bd3 ba2.7k sqft13785 Tomaro St, Venice, FL 34293For SaleMLS ID #N6143620, Christina Burns, EXIT KING REALTY. Stellar MLS
- $495,0003 bd2 ba1.9k sqft762 Silk Oak Dr, Venice, FL 34293For SaleMLS ID #N6144937, Roberta Thompson, MICHAEL SAUNDERS & COMPANY. Stellar MLS
- $654,0003 bd2 ba2.1k sqft763 Egret Walk Ln, Venice, FL 34292For SaleMLS ID #N6144257, Betty Rucci, COLDWELL BANKER REALTY. Stellar MLS
- $449,5003 bd2 ba2.1k sqft5879 Madison Rd, Venice, FL 34293For SaleMLS ID #N6144241, Eric Martell P.A, MEDWAY REALTY. Stellar MLS
- $799,0002 bd2 ba2.2k sqft880 Lemon Bay Dr, Venice, FL 34293For SaleMLS ID #D6147121, Nicole Mantha, KELLER WILLIAMS ISLAND LIFE REAL ESTATE. Stellar MLS
- $450,0004 bd3 ba2k sqft20722 Romagna Pl, Venice, FL 34293For SaleMLS ID #A4695090, Alain Gardner, COLDWELL BANKER REALTY. Stellar MLS
- $849,0004 bd3 ba2.9k sqft20925 Loggia Ct, Venice, FL 34293For SaleMLS ID #N6143318, Ann Meisner, RE/MAX PALM. Stellar MLS
- $595,0003 bd2 ba2.2k sqft514 Summerfield Way, Venice, FL 34292For SaleMLS ID #A4677836, Lisa Marie Zambuto, RE/MAX ALLIANCE GROUP. Stellar MLS
- $534,0004 bd3 ba2.4k sqft11644 Spotted Margay Ave, Venice, FL 34292For SaleMLS ID #N6144883, Paula Spitler, COLDWELL BANKER REALTY. Stellar MLS
- $360,0003 bd2 ba2.1k sqft20120 Ragazza Cir Unit 202, Venice, FL 34293For SaleMLS ID #D6147207, Luisa Schack, COLDWELL BANKER SUNSTAR REALTY. Stellar MLS
- $565,0003 bd2 ba1.9k sqft11622 Parrotfish St, Venice, FL 34292For SaleMLS ID #A4689688, Amy Drumgool, REALTY SOLUTIONS SRQ. Stellar MLS
- $644,9003 bd2 ba1.9k sqft228 Maraviya Blvd, Nokomis, FL 34275For SaleMLS ID #A4696406, Andrew Martell, KELLER WILLIAMS ON THE WATER S. Stellar MLS
- $789,0003 bd3 ba2.4k sqft295 Marsh Creek Rd, Venice, FL 34292For SaleMLS ID #A4696922, Denise Mattmuller, PREMIER SOTHEBY'S INTERNATIONAL REALTY. Stellar MLS
