Skip main navigation
Off market
  • $496,200

    10443 Skye Night Ave, Las Vegas, NV 89166

    3beds
    2,128sqft
    Single Family Residence
    Built in ----
    -- sqft lot
    $496,200 Zestimate®
    $233/sqft
    $2,637 Estimated rent

    Home value

    $496,200

    $471,000 - $521,000

    $2,637/mo

    Zestimate® history
    Loading
    Loading...

    Owner options

    List your home for rent

    $2,637/mo

    Rent Zestimate®

    Find your next renter with Zillow Rental Manager. Plus, with online applications, you can quickly screen prospective tenants – for free.

    Learn more

    $2,637/mo

    Rent Zestimate®

    Refinance and save

    $2,951/mo

    Est. payment

    Refinancing to a lower rate could help reduce your monthly payments and save thousands over the life of the loan.

    See today's rates

    $2,951/mo

    Est. payment

    Explore your selling options

    Work with a Zillow partner agent

    Leverage their expertise and Zillow's premium Showcase listings to get your home seen by more buyers.

    Get started

    List with your own agent

    Get your home in front of millions of buyers by listing it on Zillow.

    Learn how to do it

    Sell it yourself

    Take full control of how buyers see your home on Zillow by listing For Sale by Owner (FSBO).

    List your home

    What's special

    Separate laundry roomTwo guest bedroomsDownstairs window panelsWhite mission-style stair banisterTinted windowsSpacious pavered front courtyardCrown molding

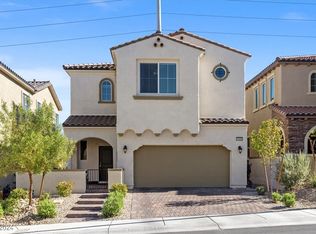
    Move-in ready two-story home located in the gated Aspen subdivision of Skye Canyon. Built in 2020, this home features a spacious pavered front courtyard, pavered driveway, and walkway. The first floor offers luxury vinyl plank flooring throughout with an open-concept layout ideal for entertaining. The kitchen includes espresso cabinetry with 42" upper cabinets, crown molding, granite countertops, and stainless-steel appliances. A kitchen door leads to a covered patio with extended pavers that double the outdoor living space. The backyard features pet-friendly turf with an integrated putting green. A white mission-style stair banister leads upstairs to a small loft/media area. The second floor includes two guest bedrooms, a dual-sink bathroom, a separate laundry room, and a spacious primary suite with a walk-in closet. Both the primary and guest bathrooms feature quartz countertops, undermount sinks, polished ceramic flooring, and upgraded fixtures. Partial mountain views are visible from the guest bedrooms. Additional features include solar panels, water softener, tinted windows, downstairs window panels, and included appliances. Included appliances: Water softener Washer and dryer (2020) Refrigerator (2020) Microwave (2020) Dishwasher (2020) Stove/Oven (2020) No smoking allowed Renter pays for only water, sewage, gas and electric Non-refundable pet deposit Appliances included

    This property is off market, which means it's not currently listed for sale or rent on Zillow. This may be different from what's available on other websites or public sources.
    Zillow last checked:

    Listing updated:

    Source: Zillow Rentals

    Facts & features

    Interior

    Bedrooms & bathrooms
    • Bedrooms: 3
    • Bathrooms: 3
    • Full bathrooms: 2
    • 1/2 bathrooms: 1
    Cooling
    • Central Air
    Appliances
    • Included: Dishwasher, Dryer, Microwave, Stove, Washer
    • Laundry: In Unit
    Features
    • Walk In Closet
    Interior area
    • Total interior livable area: 2,128 sqft

    Property

    Parking
    • Parking features: Attached, Off Street
    • Has attached garage: Yes
    • Details: Contact manager
    Features
    • Patio & porch: Patio
    • Exterior features: Electricity not included in rent, Gas not included in rent, Internet ready - COX modem/connection ready for quick set up, Pet Park, Refridgerator, Sewage not included in rent, Solar panels, Tennis Court(s), Tinted windows, Turf backyard, Walk In Closet, Water not included in rent, Water softener
    Details
    • Parcel number: 12612820012

    Construction

    Type & style
    • Home type: SingleFamily
    • Property subtype: Single Family Residence

    Community & HOA

    Community
    • Features: Fitness Center, Tennis Court(s)
    • Deposit fee: $2,700
    HOA
    • Amenities included: Fitness Center, Tennis Court(s)
    Location
    • Region: Las Vegas

    Financial & listing details

    • Price per square foot: $233/sqft
    • Tax assessed value: $478,269
    • Annual tax amount: $4,542
    • Date on market: 4/4/2026
    • Date available: 06/15/2026
    • Lease term: 1 Year

    Price history

    DateEventPrice
    4/20/2026Listing removed$2,725$1/sqft
    Source: Zillow Rentals Report a problem
    4/11/2026Price change$2,725-2.7%$1/sqft
    Source: Zillow Rentals Report a problem
    4/4/2026Listed for rent$2,800+10.2%$1/sqft
    Source: Zillow Rentals Report a problem
    7/5/2022Listing removed--
    Source: Zillow Rental Manager Report a problem
    6/25/2022Listed for rent$2,540$1/sqft
    Source: Zillow Rental Manager Report a problem
    2/1/2021Sold$376,328$177/sqft
    Source: Public Record Report a problem

    Public tax history

    YearProperty taxesTax assessment
    2026$4,542 +20.4%$167,394 +3.9%
    2025$3,774 -11.9%$161,173 +0.7%
    2024$4,282 +36%$160,032 +24.6%
    2023$3,148 -12.7%$128,404 +321.5%
    2022$3,604 +263.1%$30,464 -1.1%
    2021$992 -3.9%$30,788 -2.3%
    2020$1,033 $31,500
    Find assessor info on the county website

    Neighborhood: Skye Canyon

    Nearby schools

    GreatSchools rating
    Get a cash offer in 3 minutes
    Find out how much your home could sell for in as little as 3 minutes with a no-obligation cash offer.
    Estimated market value
    $496,200
    Get a cash offer in 3 minutes
    Find out how much your home could sell for in as little as 3 minutes with a no-obligation cash offer.
    Estimated market value
    $496,200