Showings begin Fri, 2/14 @ 8 am! Custom built in 2018, this 1.5 story, Frontenac home is the definition of 'move-in-ready'. Traditional white-clad exterior with black accents and a big, covered front porch become a welcoming place to sit and visit with neighbors and watch kids run back and forth to one another's houses. Each design feature inside the home was carefully curated to create a blend of modern and transitional aesthetics. Details include dark, wide-plank, wood flooring, quartzite countertops, stainless appliances & beautiful custom lighting accents throughout. Main floor primary suite with vaulted ceiling, walk-in closet, double vanity and generous shower. Main floor laundry & mudroom. Upstairs is 1 bedroom with en-suite bath and 2 additional bedrooms and a full bath. Lower level is expansive and includes rec areas, bedroom and full bath. Covered back porch off family room, patio below, 2-car attached garage. This is the full package located in Conway elementary, come see!
Closed
Listed by: RedKey Realty Leaders • Jen Ross Cross • Contact: 314-352-5200
Bought with: Coldwell Banker Realty - Gundaker
Price Unknown
10444 Anzeiger Ave, Saint Louis, MO 63131
5beds
3,500sqft
Single Family Residence
Built in 2018
7,501 Square Feet Lot
$1,150,800 Zestimate®
$--/sqft
$5,392 Estimated rent
Home value
$1,150,800
$1.06M - $1.25M
$5,392/mo
Zestimate® history
Owner options
List your home for rent
$5,392/mo
Rent Zestimate®
Find your next renter with Zillow Rental Manager. Plus, with online applications, you can quickly screen prospective tenants – for free.
$5,392/mo
Rent Zestimate®
Refinance and save
Refinancing to a lower rate could help reduce your monthly payments and save thousands over the life of the loan.
Explore your selling options
Work with a Zillow partner agent
Leverage their expertise and Zillow's premium Showcase listings to get your home seen by more buyers.
Get startedList with your own agent
Get your home in front of millions of buyers by listing it on Zillow.
Learn how to do itSell it yourself
Take full control of how buyers see your home on Zillow by listing For Sale by Owner (FSBO).
List your homeWhat's special
Covered front porchCovered back porchModern and transitional aestheticsMain floor primary suiteDouble vanityGenerous showerCustom lighting accents
Zillow last checked:
Listing updated:
Listed by:
Jen Ross Cross 314-352-5200,
RedKey Realty Leaders
Bought with:
Mary Beth Benes, 2003003461
Coldwell Banker Realty - Gundaker
Teddy J Johnlikes, 2015010263
Coldwell Banker Realty - Gundaker
Source: MARIS,MLS#: 25006800 Originating MLS: St. Louis Association of REALTORS
Originating MLS: St. Louis Association of REALTORSFacts & features
Interior
Bedrooms & bathrooms
- Bedrooms: 5
- Bathrooms: 5
- Full bathrooms: 4
- 1/2 bathrooms: 1
- Main level bathrooms: 2
- Main level bedrooms: 1
Primary bedroom
- Features: Floor Covering: Carpeting
- Level: Main
- Area: 192
- Dimensions: 16x12
Bedroom
- Features: Floor Covering: Carpeting
- Level: Upper
- Area: 130
- Dimensions: 13x10
Bedroom
- Features: Floor Covering: Carpeting
- Level: Upper
- Area: 130
- Dimensions: 13x10
Bedroom
- Features: Floor Covering: Carpeting
- Level: Upper
- Area: 130
- Dimensions: 13x10
Bedroom
- Features: Floor Covering: Wood Engineered
- Level: Lower
- Area: 130
- Dimensions: 10x13
Primary bathroom
- Features: Floor Covering: Marble
- Level: Main
- Area: 72
- Dimensions: 9x8
Breakfast room
- Features: Floor Covering: Wood Engineered
- Level: Main
- Area: 168
- Dimensions: 14x12
Dining room
- Features: Floor Covering: Wood Engineered
- Level: Main
- Area: 195
- Dimensions: 15x13
Family room
- Features: Floor Covering: Wood Engineered
- Level: Main
- Area: 361
- Dimensions: 19x19
Kitchen
- Features: Floor Covering: Wood Engineered
- Level: Main
- Area: 228
- Dimensions: 19x12
Laundry
- Features: Floor Covering: Ceramic Tile
- Level: Main
Recreation room
- Features: Floor Covering: Carpeting
- Level: Lower
- Area: 280
- Dimensions: 20x14
Recreation room
- Features: Floor Covering: Carpeting
- Level: Lower
- Area: 224
- Dimensions: 16x14
Heating
- Forced Air, Zoned, Natural Gas
Cooling
- Ceiling Fan(s), Central Air, Electric, Zoned
Appliances
- Included: Dishwasher, Disposal, Dryer, Gas Cooktop, Ice Maker, Microwave, Range Hood, Gas Range, Gas Oven, Refrigerator, Stainless Steel Appliance(s), Gas Water Heater
- Laundry: Main Level
Features
- Kitchen/Dining Room Combo, High Ceilings, Open Floorplan, Special Millwork, Vaulted Ceiling(s), Walk-In Closet(s), Breakfast Room, Kitchen Island, Custom Cabinetry, Pantry, Solid Surface Countertop(s), Double Vanity, Shower
- Flooring: Carpet
- Doors: Panel Door(s)
- Windows: Window Treatments
- Basement: Full,Sump Pump
- Number of fireplaces: 1
- Fireplace features: Family Room, Recreation Room
Interior area
- Total structure area: 3,500
- Total interior livable area: 3,500 sqft
- Finished area above ground: 2,500
- Finished area below ground: 1,000
Property
Parking
- Total spaces: 2
- Parking features: Attached, Garage, Garage Door Opener
- Attached garage spaces: 2
Features
- Levels: One and One Half
- Patio & porch: Deck, Composite, Patio
Lot
- Size: 7,501 Square Feet
- Dimensions: 75 x 100
- Features: Corner Lot
Details
- Parcel number: 19M430292
- Special conditions: Standard
Construction
Type & style
- Home type: SingleFamily
- Architectural style: Traditional,Other
- Property subtype: Single Family Residence
Materials
- Vinyl Siding
Condition
- Year built: 2018
Details
- Builder name: Manlin Homes
Utilities & green energy
- Sewer: Public Sewer
- Water: Public
- Utilities for property: Natural Gas Available
Community & HOA
Community
- Subdivision: West End Park
Location
- Region: Saint Louis
Financial & listing details
- Tax assessed value: $759,800
- Annual tax amount: $8,945
- Date on market: 2/10/2025
- Cumulative days on market: 8 days
- Listing terms: Cash,Conventional,Other
- Ownership: Private
- Road surface type: Concrete
Price history
| Date | Event | Price |
|---|---|---|
| 4/1/2025 | Sold | -- |
Source:  MARIS #25006800 Report a problem MARIS #25006800 Report a problem | ||
| 2/18/2025 | Pending sale | $899,000$257/sqft |
Source: MARIS #25006800 Report a problem | ||
| 2/11/2025 | Listed for sale | $899,000+43.8%$257/sqft |
Source: MARIS #25006800 Report a problem | ||
| 10/19/2018 | Sold | -- |
Source: MARIS #18055388 Report a problem | ||
| 7/26/2018 | Pending sale | $625,000$179/sqft |
Source: Heritage Brokerage, LLC #18055388 Report a problem | ||
| 7/10/2018 | Listed for sale | $625,000+278.8%$179/sqft |
Source: Heritage Brokerage, LLC #18055388 Report a problem | ||
| 1/8/2018 | Sold | -- |
Source: Public Record Report a problem | ||
| 11/1/2017 | Pending sale | $165,000$47/sqft |
Source: Coldwell Banker Premier Group #17084908 Report a problem | ||
| 10/24/2017 | Listed for sale | $165,000$47/sqft |
Source: Coldwell Banker Premier Group #17084908 Report a problem | ||
Public tax history
| Year | Property taxes | Tax assessment |
|---|---|---|
| 2025 | $9,551 +6.8% | $144,360 +10.5% |
| 2024 | $8,945 +0.1% | $130,690 |
| 2023 | $8,935 -4.9% | $130,690 -1.1% |
| 2022 | $9,392 +0.6% | $132,140 |
| 2021 | $9,337 +4.4% | $132,140 -3.6% |
| 2020 | $8,945 +293.3% | $137,100 |
| 2019 | $2,274 +8% | $137,100 +358.2% |
| 2018 | $2,106 | $29,920 |
| 2017 | $2,106 +0.4% | $29,920 -2.3% |
| 2016 | $2,097 -5.5% | $30,610 |
| 2015 | $2,218 | $30,610 +65% |
| 2014 | $2,218 +66.6% | $18,550 |
| 2013 | $1,331 | $18,550 -22.8% |
| 2012 | -- | $24,040 |
| 2011 | -- | $24,040 -24.3% |
| 2010 | $1,925 +8.1% | $31,770 |
| 2009 | $1,781 +10% | $31,770 +12.4% |
| 2008 | $1,619 +38.2% | $28,260 |
| 2007 | $1,172 | $28,260 +39.8% |
| 2006 | $1,172 -0.4% | $20,220 |
| 2005 | $1,176 +0.2% | $20,220 +3.3% |
| 2003 | $1,174 +5% | $19,570 +3.4% |
| 2002 | $1,118 +36.1% | $18,920 |
| 2001 | $822 | $18,920 |
Find assessor info on the county website
Neighborhood: 63131
Nearby homes
- $1,057,8004 bd4 ba3.7k sqft10446 Anzeiger Ave, Saint Louis, MO 63131Off Market
- $479,5003 bd3 ba1.4k sqft10443 Savannah Ave, Saint Louis, MO 63131Off Market
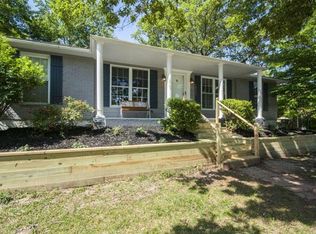
- $---- bd-- ba-- sqft10448 Anzeiger Ave, Saint Louis, MO 63131Off Market
- $991,0004 bd3 ba3.3k sqft10450 Anzeiger Ave, Saint Louis, MO 63131Off Market
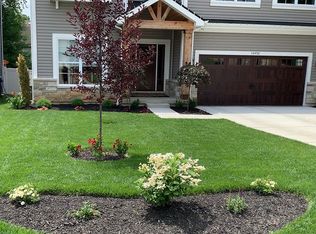
- $838,8004 bd4 ba2.7k sqft10440 Anzeiger Ave, Saint Louis, MO 63131Off Market
- $--4 bd4 ba3.4k sqft10461 Savannah Ave, Saint Louis, MO 63131Sold
- $792,9005 bd4 ba2.3k sqft10441 Anzeiger Ave, Saint Louis, MO 63131Off Market
- $862,1004 bd3 ba2.6k sqft10437 Savannah Ave, Saint Louis, MO 63131Off Market
Nearby schools
GreatSchools rating
- 8/10Ladue Fifth Grade CenterGrades: 5Distance: 0.8 mi
- 8/10Ladue Middle SchoolGrades: 6-8Distance: 1.3 mi
- 9/10Ladue Horton Watkins High SchoolGrades: 9-12Distance: 0.8 mi
Schools provided by the listing agent
- Elementary: Conway Elem.
- Middle: Ladue Middle
- High: Ladue Horton Watkins High
Source: MARIS. This data may not be complete. We recommend contacting the local school district to confirm school assignments for this home.
Get a cash offer in 3 minutes
Find out how much your home could sell for in as little as 3 minutes with a no-obligation cash offer.
Estimated market value
$1,150,800
Get a cash offer in 3 minutes
Find out how much your home could sell for in as little as 3 minutes with a no-obligation cash offer.
Estimated market value
$1,150,800
- Missouri
- Saint Louis County
- Frontenac
- 63131
- 10444 Anzeiger Ave
Nearby cities
Nearby zip codes
Other Frontenac Topics
