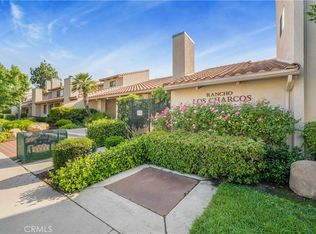
Welcome to the quiet gated community of Rancho Los Charcos where this tri-level home has it all! Spacious and bright, featuring 3 bedrooms, loft and 2.5 baths, it’s an oasis with 1869 square feet of living space. Airy vaulted ceilings with exposed beams in the entry way lead to a cozy fireplace and beautiful plantation shutters in the living room, with a formal elevated dining area above. No one above you or below you! A central atrium which allows so much natural light to fill the entire first floor. The kitchen has ample counter tops, and plenty of cabinet space, an eating area and wet bar. One bedroom with half bath is on the first floor. On the second floor is a second bedroom and the spacious primary bedroom and large bathroom, featuring a walk-in closet and den/loft area that can be used as a reading nook or an office or work out area. One of the highlights of this home is the enormous basement just off the attached two car garage. Need a home office? Want a home theater? Need an art studio or a place to create content? This spacious room is the perfect place to create your own personal oasis. This blank canvas is ready for your imagination. The washer and dryer are conveniently located in the basement as well. The Rancho Los Charcos community is conveniently located near the 118 freeway and walking distance to shopping, entertainment, and transportation. The manicured grounds provide plenty of outdoor space along with a sparkling community pool and jacuzzi with a seating area and community room. Don’t miss this Chatsworth stunner!
Sold for $630,000
Listed by: RE/MAX One • Christine Williams • Contact: 818-694-9000
Bought with: RE/MAX One
Tax assessed value
$630,000
10444 Canoga Ave Unit 39, Chatsworth, CA 91311
3beds
1,869sqft
Condominium
Built in 1979
-- sqft lot
$625,000 Zestimate®
$337/sqft
$4,234 Estimated rent
Home value
$625,000
$563,000 - $694,000
$4,234/mo
Zestimate® history
Owner options
List your home for rent
$4,234/mo
Rent Zestimate®
Find your next renter with Zillow Rental Manager. Plus, with online applications, you can quickly screen prospective tenants – for free.
$4,234/mo
Rent Zestimate®
Refinance and save
$4,529/mo
Est. payment
Refinancing to a lower rate could help reduce your monthly payments and save thousands over the life of the loan.
$4,529/mo
Est. payment
Explore your selling options
Work with a Zillow partner agent
Leverage their expertise and Zillow's premium Showcase listings to get your home seen by more buyers.
Get startedList with your own agent
Get your home in front of millions of buyers by listing it on Zillow.
Learn how to do itSell it yourself
Take full control of how buyers see your home on Zillow by listing For Sale by Owner (FSBO).
List your homeWhat's special
Cozy fireplaceEnormous basementAttached two car garageBeautiful plantation shuttersCentral atriumManicured groundsNatural light
Zillow last checked:
Listing updated:
Listed by:
Christine Williams DRE #00688014 818-694-9000,
RE/MAX One
Bought with:
Collin Johnson, DRE #01956671
RE/MAX One
Source: CRMLS,MLS#: SR25068288 Originating MLS: California Regional MLS
Originating MLS: California Regional MLSFacts & features
Interior
Bedrooms & bathrooms
- Bedrooms: 3
- Bathrooms: 3
- Full bathrooms: 1
- 3/4 bathrooms: 1
- 1/2 bathrooms: 1
- Main level bathrooms: 1
- Main level bedrooms: 1
Rooms
- Room types: Basement, Entry/Foyer, Kitchen, Laundry, Living Room, Primary Bedroom, Other, Dining Room
Primary bedroom
- Features: Primary Suite
Bathroom
- Features: Bathroom Exhaust Fan, Bathtub, Closet
Other
- Features: Walk-In Closet(s)
Heating
- Forced Air
Cooling
- Central Air
Appliances
- Included: Dishwasher, Disposal, Gas Oven, Gas Range, Water Heater
- Laundry: Inside, Laundry Room
Features
- Beamed Ceilings, Wet Bar, Breakfast Bar, Cathedral Ceiling(s), Separate/Formal Dining Room, Eat-in Kitchen, High Ceilings, In-Law Floorplan, Open Floorplan, Primary Suite, Walk-In Closet(s)
- Flooring: Carpet, Vinyl
- Windows: Plantation Shutters
- Has basement: Yes
- Has fireplace: Yes
- Fireplace features: Gas Starter, Living Room
- Common walls with other units/homes: 2+ Common Walls,No One Above,No One Below
Interior area
- Total interior livable area: 1,869 sqft
Property
Parking
- Total spaces: 2
- Parking features: Direct Access, Garage, Garage Faces Rear
- Attached garage spaces: 2
Features
- Levels: Three Or More
- Stories: 3
- Entry location: 1
- Patio & porch: Open, Patio
- Pool features: Association
- Has spa: Yes
- Spa features: Association
- Fencing: Average Condition
- Has view: Yes
- View description: Mountain(s)
Lot
- Size: 1,664 Square Feet
Details
- Parcel number: 2706024061
- Lease amount: $0
- Special conditions: Standard
Construction
Type & style
- Home type: Condo
- Architectural style: Spanish
- Property subtype: Condominium
- Attached to another structure: Yes
Materials
- Stucco
- Foundation: Slab
- Roof: Spanish Tile
Condition
- New construction: No
- Year built: 1979
Utilities & green energy
- Sewer: Sewer Tap Paid
- Water: Public
- Utilities for property: Electricity Connected, Natural Gas Connected, Sewer Connected, Water Connected
Community & HOA
Community
- Features: Curbs, Sidewalks, Gated
- Security: Security Gate, Gated Community
- Subdivision: Rancho Los Charcos
HOA
- Has HOA: Yes
- Amenities included: Clubhouse, Pool, Spa/Hot Tub
- HOA fee: $510 monthly
- HOA name: Ross Morgan
- HOA phone: 818-225-9191
- Second HOA fee: $110 monthly
Location
- Region: Chatsworth
Financial & listing details
- Price per square foot: $337/sqft
- Tax assessed value: $630,000
- Date on market: 3/28/2025
- Cumulative days on market: 59 days
- Listing terms: Cash to New Loan
Price history
| Date | Event | Price |
|---|---|---|
| 8/12/2025 | Sold | $630,000-3.1%$337/sqft |
Source:  CRMLS #SR25068288 Report a problem CRMLS #SR25068288 Report a problem | ||
| 8/11/2025 | Pending sale | $650,000$348/sqft |
Source: CRMLS #SR25068288 Report a problem | ||
| 8/6/2025 | Listed for sale | $650,000$348/sqft |
Source: CRMLS #SR25068288 Report a problem | ||
| 6/26/2025 | Pending sale | $650,000$348/sqft |
Source: CRMLS #SR25068288 Report a problem | ||
| 5/26/2025 | Contingent | $650,000$348/sqft |
Source: CRMLS #SR25068288 Report a problem | ||
| 3/29/2025 | Listed for sale | $650,000+94%$348/sqft |
Source: CRMLS #SR25068288 Report a problem | ||
| 5/1/2009 | Listing removed | $335,000$179/sqft |
Source: Listhub #F1806477 Report a problem | ||
| 4/30/2009 | Listed for sale | $335,000$179/sqft |
Source: Listhub #F1806477 Report a problem | ||
Public tax history
| Year | Property taxes | Tax assessment |
|---|---|---|
| 2026 | -- | $630,000 +85.1% |
| 2025 | $4,211 +1.5% | $340,329 +2% |
| 2024 | $4,148 +2% | $333,657 +2% |
| 2023 | $4,068 +4.9% | $327,116 +2% |
| 2022 | $3,879 +1.5% | $320,703 +2% |
| 2021 | $3,821 -0.9% | $314,416 +1% |
| 2020 | $3,855 | $311,193 +2% |
| 2019 | $3,855 +5.2% | $305,092 +2% |
| 2018 | $3,664 | $299,111 +2% |
| 2017 | $3,664 +2.3% | $293,247 +2% |
| 2016 | $3,582 +2.9% | $287,498 +1.5% |
| 2015 | $3,482 +1% | $283,180 +2% |
| 2014 | $3,446 | $277,634 +2.5% |
| 2012 | -- | $270,961 +2% |
| 2011 | -- | $265,649 +0.8% |
| 2010 | -- | $263,665 -0.2% |
| 2009 | -- | $264,292 +2% |
| 2008 | -- | $259,110 +2% |
| 2007 | -- | $254,030 +2% |
| 2006 | -- | $249,050 |
| 2005 | -- | $249,050 +4% |
| 2004 | -- | $239,382 +5% |
| 2003 | -- | $228,000 +9.9% |
| 2002 | -- | $207,500 +29.7% |
| 2000 | -- | $160,000 |
Find assessor info on the county website
Neighborhood: Chatsworth
Nearby homes
- $675,0003 bd3 ba1.8k sqft10444 Canoga Ave UNIT 16, Chatsworth, CA 91311Sold
- $695,0003 bd3 ba1.8k sqft10444 Canoga Ave UNIT 27, Chatsworth, CA 91311Sold

- $609,6003 bd3 ba1.7k sqft10444 Canoga Ave UNIT 1, Chatsworth, CA 91311Off Market
- $650,4003 bd3 ba1.8k sqft10444 Canoga Ave UNIT 2, Chatsworth, CA 91311Off Market
- $666,3003 bd3 ba1.8k sqft10444 Canoga Ave UNIT 3, Chatsworth, CA 91311Off Market
- $550,3002 bd3 ba1.5k sqft10444 Canoga Ave UNIT 4, Chatsworth, CA 91311Off Market
- $540,5002 bd3 ba1.5k sqft10444 Canoga Ave UNIT 5, Chatsworth, CA 91311Off Market
- $679,1003 bd3 ba1.8k sqft10444 Canoga Ave UNIT 6, Chatsworth, CA 91311Off Market
Nearby schools
GreatSchools rating
- 5/10Germain Academy For Academic AchievementGrades: K-5Distance: 0.7 mi
- 7/10Ernest Lawrence Middle SchoolGrades: 6-8Distance: 0.5 mi
- 5/10Chatsworth Charter High SchoolGrades: 9-12Distance: 0.9 mi
Get a cash offer in 3 minutes
Find out how much your home could sell for in as little as 3 minutes with a no-obligation cash offer.
Estimated market value
$625,000
Get a cash offer in 3 minutes
Find out how much your home could sell for in as little as 3 minutes with a no-obligation cash offer.
Estimated market value
$625,000
- California
- Los Angeles County
- Los Angeles
- 91311
- Chatsworth
- 10444 Canoga Ave Unit 39
Nearby cities
Nearby neighborhoods
Nearby zip codes
Other Los Angeles Topics
