Skip main navigation
Off market
  • $659,700

    10444 Canoga Ave Unit 46, Chatsworth, CA 91311

    3beds
    1,869sqft
    Townhouse
    Built in 1979
    2.56 Acres Lot
    $659,700 Zestimate®
    $353/sqft
    $3,826 Estimated rent

    Home value

    $659,700

    $627,000 - $693,000

    $3,826/mo

    Zestimate® history
    Loading
    Loading...

    Owner options

    List your home for rent

    $3,826/mo

    Rent Zestimate®

    Find your next renter with Zillow Rental Manager. Plus, with online applications, you can quickly screen prospective tenants – for free.

    Learn more

    $3,826/mo

    Rent Zestimate®

    Refinance and save

    $4,190/mo

    Est. payment

    Refinancing to a lower rate could help reduce your monthly payments and save thousands over the life of the loan.

    See today's rates

    $4,190/mo

    Est. payment

    Explore your selling options

    Work with a Zillow partner agent

    Leverage their expertise and Zillow's premium Showcase listings to get your home seen by more buyers.

    Get started

    List with your own agent

    Get your home in front of millions of buyers by listing it on Zillow.

    Learn how to do it

    Sell it yourself

    Take full control of how buyers see your home on Zillow by listing For Sale by Owner (FSBO).

    List your home

    What's special

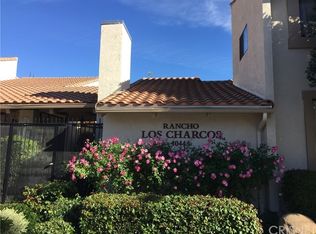
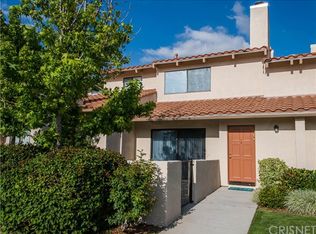
    Clean as a whistle ! You do not want to miss this one of a kind, turnkey & spacious townhome with a mid century modern flair, located in the Rancho Los Charcos community of Chatsworth. Situated in a well maintained & desirable gated community, this 3 bedroom & 2.5 bath unit boasts double sliding doors that open to a private open air atrium. Over 1800 square feet of light and bright, open living space including a strikingly large bonus room downstairs w/ laundry, perfect for an office, man cave, extra bedroom/playroom or sound insulated recording studio. Dramatic wood beam vaulted ceilings throughout and wooden shutters in Livingroom w/ fireplace. Step up to dining area and kitchen, with plenty of cabinet space, stainless steel appliances included and gorgeous granite countertops. Upstairs are 2 bedrooms w/ custom wooden walls & ceilings unique to this unit. Each bedroom has an en suite bathroom and cedar lined closet. Large master offers alcove for extra sitting area / office. Third bedroom on main level also has a half bath, that is currently being used as an office. Direct access to attached 2-car garage with plenty of room for storage. Community offers a sparkling pool & spa, patio area, clubhouse for private parties & manicured greenbelts. Close to shopping malls, dining, parks, bike paths, mountain climbing, horse trails, 118 freeway, Metro bus/rail and much more. Building was also recently FHA approved!! Truly a must see !

    This property is not currently displayed as for sale or rent on Zillow. This may be different from what's on other websites or public sources.
    Facts & features

    Interior

    Bedrooms & bathrooms
    • Bedrooms: 3
    • Bathrooms: 3
    • Full bathrooms: 1
    • 3/4 bathrooms: 1
    • 1/2 bathrooms: 1
    Heating
    • Forced air
    Cooling
    • Central
    Appliances
    • Included: Dryer, Washer
    • Laundry: Inside, Dryer Included, Washer Included
    Features
    • Flooring: Tile, Carpet
    • Windows: Double Pane Windows, Atrium
    • Has fireplace: Yes
    • Fireplace features: Living Room
    • Common walls with other units/homes: 2+ common walls
    Interior area
    • Total interior livable area: 1,869 sqft

    Property

    Parking
    • Total spaces: 2
    • Parking features: Garage - Attached
    Features
    • Levels: Multi/Split
    • Pool features: Association, Heated, Community
    • Fencing: Excellent Condition
    Lot
    • Size: 2.56 Acres
    Details
    • Parcel number: 2706024068
    • Special conditions: Standard

    Construction

    Type & style
    • Home type: Townhouse
    Condition
    • Turnkey, Updated/Remodeled
    • Year built: 1979

    Utilities & green energy

    • Sewer: Public Sewer
    • Water: Public

    Community & HOA

    Location
    • Region: Chatsworth

    Financial & listing details

    • Price per square foot: $353/sqft
    • Tax assessed value: $550,932

    Price history

    DateEventPrice
    8/25/2020Sold$499,000$267/sqft
    Source: CRISNet / SRAR #SR20129610 Report a problem
    8/15/2020Pending sale$499,000$267/sqft
    Source: Rodeo Realty #SR20129610 Report a problem
    7/6/2020Listed for sale$499,000+78.9%$267/sqft
    Source: Rodeo Realty #SR20129610 Report a problem
    4/30/2003Sold$279,000$149/sqft
    Source: Public Record Report a problem

    Public tax history

    YearProperty taxesTax assessment
    2026-- $550,932 +2%
    2025$6,666 +1.3%$540,130 +2%
    2024$6,581 +2%$529,540 +2%
    2023$6,455 +4.9%$519,158 +2%
    2022$6,155 +1.4%$508,980 +2%
    2021$6,072 +33.3%$499,000 +35.1%
    2020$4,555 $369,468 +2%
    2019$4,555 +5.1%$362,225 +2%
    2018$4,334 $355,123 +2%
    2017$4,334 +2.3%$348,161 +2%
    2016$4,237 +2.8%$341,335 +1.5%
    2015$4,124 +1.1%$336,209 +2%
    2014$4,080 $329,624 +25.6%
    2012-- $262,400 -5.8%
    2011-- $278,500
    2010-- $278,500
    2009-- $278,500 -9.5%
    2008-- $307,632 +2%
    2007-- $301,601 +2%
    2006-- $295,688
    2005-- $295,688 +4%
    2004-- $284,208 +62.8%
    2003-- $174,558 +2%
    2002-- $171,136 +4%
    2000-- $164,492
    Find assessor info on the county website

    Neighborhood: Chatsworth

    Nearby schools

    GreatSchools rating
    Schools provided by the listing agent
    • District: Los Angeles Unified

    Source: The MLS. This data may not be complete. We recommend contacting the local school district to confirm school assignments for this home.

    Get a cash offer in 3 minutes
    Find out how much your home could sell for in as little as 3 minutes with a no-obligation cash offer.
    Estimated market value
    $659,700
    Get a cash offer in 3 minutes
    Find out how much your home could sell for in as little as 3 minutes with a no-obligation cash offer.
    Estimated market value
    $659,700