Beautifully upgraded and spacious 4- bedroom home in the highly sought- after Northwest ISD community! Step into this meticulously maintained 4-bedroom, 2.5-bathroom home nestled in a vibrant neighborhood served by top-rated schools. With a spacious open-concept layout, this home is designed for both for both relaxed everyday living and seamless entertaining. The kitchen flows effortlessly into the dining and living areas, creating a warm and inviting atmosphere for gatherings. Each generously sized bedroom offers large walk-in closets for ultimate storage and comfort.
Upstairs, an oversized bonus room adds flexibility to meet your lifestyle needs, whether you're envisioning a game room, playroom, home office, or extra living space. Enjoy peace of mind with major updates already completed, including a new roof and windows (2024), and a new upgraded HVAC system (installed August 2023) Additionally attic storage is easily accessible with a finished walk-in storage door. Residents of this community enjoy top-tier amenities: two sparkling pools, scenic trails for jogging beautifully maintained park. Energy-conscious buyers will love the high-efficiency Smart Electrical SPAN control Panel. Home currently has full solar and tesla battery, back up, lease and all warranties can be transferred to buyer to keep on home or seller will remove the entirety of the system upon sale.
Conveniently located only 28 mins from DFW Airport, this home truly offers the full package!
Buyer and buyer's agent to confirm all into.
Sold
Price Unknown
10444 Hideaway Trl, Fort Worth, TX 76131
4beds
2,949sqft
Single Family Residence
Built in 2006
5,052 Square Feet Lot
$320,100 Zestimate®
$--/sqft
$2,639 Estimated rent
Home value
$320,100
$304,000 - $336,000
$2,639/mo
Zestimate® history
Owner options
List your home for rent
$2,639/mo
Rent Zestimate®
Find your next renter with Zillow Rental Manager. Plus, with online applications, you can quickly screen prospective tenants – for free.
$2,639/mo
Rent Zestimate®
Refinance and save
$243/mo
Est. payment
Refinancing to a lower rate could help reduce your monthly payments and save thousands over the life of the loan.
$243/mo
Est. payment
Explore your selling options
Work with a Zillow partner agent
Leverage their expertise and Zillow's premium Showcase listings to get your home seen by more buyers.
Get startedList with your own agent
Get your home in front of millions of buyers by listing it on Zillow.
Learn how to do itSell it yourself
Take full control of how buyers see your home on Zillow by listing For Sale by Owner (FSBO).
List your homeWhat's special
Two sparkling poolsOversized bonus roomLarge walk-in closetsGenerously sized bedroomSpacious open-concept layout
Zillow last checked:
Listing updated:
Listed by:
Amanda Zuniga 0824390 210-845-3645,
Monument Realty 214-705-7827
Bought with:
Alison Davis, 0798423
Real Broker, LLC
Source: NTREIS,MLS#: 21177573
Facts & features
Interior
Bedrooms & bathrooms
- Bedrooms: 4
- Bathrooms: 3
- Full bathrooms: 2
- 1/2 bathrooms: 1
Primary bedroom
- Features: Ceiling Fan(s), Garden Tub/Roman Tub, Separate Shower, Walk-In Closet(s)
- Level: First
- Dimensions: 16 x 14
Bedroom
- Level: Second
- Dimensions: 13 x 13
Bedroom
- Features: Ceiling Fan(s)
- Level: Second
- Dimensions: 14 x 13
Bedroom
- Level: Second
- Dimensions: 15 x 13
Bonus room
- Features: Ceiling Fan(s)
- Level: Second
- Dimensions: 23 x 18
Breakfast room nook
- Level: First
- Dimensions: 13 x 9
Dining room
- Level: First
- Dimensions: 13 x 12
Kitchen
- Features: Breakfast Bar, Built-in Features, Pantry
- Level: First
- Dimensions: 13 x 11
Laundry
- Level: First
- Dimensions: 8 x 6
Living room
- Features: Ceiling Fan(s)
- Level: First
- Dimensions: 19 x 20
Heating
- Central
Cooling
- Central Air, Ceiling Fan(s)
Appliances
- Included: Dishwasher, Electric Cooktop, Electric Oven, Electric Water Heater, Disposal, Microwave
Features
- Decorative/Designer Lighting Fixtures, Eat-in Kitchen, High Speed Internet, Open Floorplan, Pantry, Smart Home, Walk-In Closet(s), Wired for Sound
- Flooring: Carpet, Ceramic Tile
- Has basement: No
- Has fireplace: No
Interior area
- Total interior livable area: 2,949 sqft
Property
Parking
- Total spaces: 2
- Parking features: Garage
- Attached garage spaces: 2
Features
- Levels: Two
- Stories: 2
- Pool features: None
- Fencing: Back Yard
Lot
- Size: 5,052 Square Feet
Details
- Parcel number: 40819388
- Other equipment: Irrigation Equipment
Construction
Type & style
- Home type: SingleFamily
- Architectural style: Traditional,Detached
- Property subtype: Single Family Residence
Materials
- Brick
- Foundation: Slab
- Roof: Composition
Condition
- Year built: 2006
Utilities & green energy
- Sewer: Public Sewer
- Water: Public
- Utilities for property: Sewer Available, Water Available
Community & HOA
Community
- Security: Prewired
- Subdivision: Fossil Hill Estates
HOA
- Has HOA: Yes
- Services included: All Facilities, Association Management, Maintenance Grounds
- HOA fee: $243 semi-annually
- HOA name: Watersbend C/O Insight Property Management
- HOA phone: 214-494-6002
Location
- Region: Fort Worth
Financial & listing details
- Tax assessed value: $393,900
- Annual tax amount: $9,035
- Date on market: 2/11/2026
- Cumulative days on market: 50 days
- Listing terms: Cash,Conventional,FHA,VA Loan
- Exclusions: TV mounts in living room and upstairs bonus room. Curtain & rods in upstairs nursery.
Price history
| Date | Event | Price |
|---|---|---|
| 5/11/2026 | Sold | -- |
Source: NTREIS #21177573 Report a problem | ||
| 4/10/2026 | Pending sale | $325,000$110/sqft |
Source: NTREIS #21177573 Report a problem | ||
| 4/5/2026 | Contingent | $325,000$110/sqft |
Source: NTREIS #21177573 Report a problem | ||
| 3/14/2026 | Price change | $325,000-1.5%$110/sqft |
Source: NTREIS #21177573 Report a problem | ||
| 2/11/2026 | Listed for sale | $330,000-4.3%$112/sqft |
Source: NTREIS #21177573 Report a problem | ||
| 1/5/2026 | Listing removed | $345,000$117/sqft |
Source: NTREIS #21119396 Report a problem | ||
| 12/17/2025 | Price change | $345,000-1.4%$117/sqft |
Source: NTREIS #21119396 Report a problem | ||
| 11/24/2025 | Listed for sale | $350,000$119/sqft |
Source: NTREIS #21119396 Report a problem | ||
| 11/22/2025 | Listing removed | $350,000$119/sqft |
Source: NTREIS #20997390 Report a problem | ||
| 11/18/2025 | Price change | $350,000+1.4%$119/sqft |
Source: NTREIS #20997390 Report a problem | ||
| 8/12/2025 | Price change | $345,000-1.1%$117/sqft |
Source: NTREIS #20997390 Report a problem | ||
| 7/29/2025 | Price change | $349,000-1.4%$118/sqft |
Source: NTREIS #20997390 Report a problem | ||
| 7/11/2025 | Listed for sale | $354,000-1.1%$120/sqft |
Source: NTREIS #20997390 Report a problem | ||
| 4/28/2025 | Listing removed | $358,000$121/sqft |
Source: NTREIS #20798054 Report a problem | ||
| 3/28/2025 | Price change | $358,000-0.6%$121/sqft |
Source: NTREIS #20798054 Report a problem | ||
| 3/19/2025 | Price change | $359,999-1.3%$122/sqft |
Source: NTREIS #20798054 Report a problem | ||
| 2/3/2025 | Price change | $364,900-1.4%$124/sqft |
Source: NTREIS #20798054 Report a problem | ||
| 1/30/2025 | Price change | $369,900-1.3%$125/sqft |
Source: NTREIS #20798054 Report a problem | ||
| 12/27/2024 | Price change | $374,9000%$127/sqft |
Source: NTREIS #20798054 Report a problem | ||
| 12/17/2024 | Listed for sale | $375,000$127/sqft |
Source: NTREIS #20798054 Report a problem | ||
Public tax history
| Year | Property taxes | Tax assessment |
|---|---|---|
| 2025 | $3,759 -1.5% | $393,900 |
| 2024 | $3,817 +4.2% | $393,900 +9.7% |
| 2023 | $3,663 -4% | $359,221 +10.6% |
| 2022 | $3,817 +7.2% | $324,722 +4.6% |
| 2021 | $3,559 +8.5% | $310,587 +15% |
| 2020 | $3,281 +4.5% | $270,011 +4.5% |
| 2019 | $3,141 +4% | $258,453 +6.3% |
| 2018 | $3,020 -47.3% | $243,199 +10% |
| 2017 | $5,734 +5.7% | $221,090 +5.7% |
| 2016 | $5,425 +16.9% | $209,209 +2.7% |
| 2015 | $4,639 | $203,658 +17.3% |
| 2014 | $4,639 | $173,600 +7.8% |
| 2013 | -- | $161,100 +12% |
| 2012 | -- | $143,900 +9.8% |
| 2011 | -- | $131,000 |
| 2010 | -- | $131,000 -21.1% |
| 2009 | -- | $166,100 +4% |
| 2008 | -- | $159,700 +2.3% |
| 2007 | -- | $156,121 +984.2% |
| 2006 | -- | $14,400 |
Find assessor info on the county website
Neighborhood: Watersbend
Nearby homes
- $297,7003 bd2 ba2k sqft10448 Hideaway Trl, Fort Worth, TX 76131Off Market
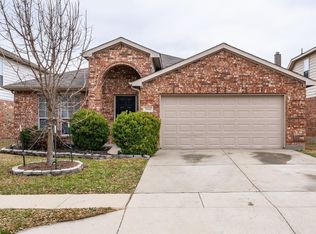
- $325,1005 bd2 ba3k sqft10440 Hideaway Trl, Fort Worth, TX 76131Off Market

- $335,1003 bd2 ba3.3k sqft10452 Hideaway Trl, Fort Worth, TX 76131Off Market
- $261,0003 bd2 ba1.5k sqft10436 Hideaway Trl, Fort Worth, TX 76131Off Market

- $359,5004 bd3 ba3.5k sqft10465 Evening View Dr, Fort Worth, TX 76131Off Market
- $352,3006 bd4 ba3.3k sqft10408 Hideaway Trl, Fort Worth, TX 76131Off Market
- $316,0004 bd3 ba3k sqft10404 Hideaway Trl, Fort Worth, TX 76131Off Market
- $362,9005 bd4 ba3.5k sqft10461 Evening View Dr, Fort Worth, TX 76131Off Market
Nearby schools
GreatSchools rating
- 6/10Sonny & Allegra Nance Elementary SchoolGrades: PK-5Distance: 0.2 mi
- 7/10Leo Adams MiddleGrades: 6-8Distance: 1.7 mi
- 7/10V R Eaton High SchoolGrades: 9-12Distance: 1.7 mi
Schools provided by the listing agent
- Elementary: Sonny And Allegra Nance
- Middle: Leo Adams
- High: Eaton
- District: Northwest ISD
Source: NTREIS. This data may not be complete. We recommend contacting the local school district to confirm school assignments for this home.
Get a cash offer in 3 minutes
Find out how much your home could sell for in as little as 3 minutes with a no-obligation cash offer.
Estimated market value
$320,100
Get a cash offer in 3 minutes
Find out how much your home could sell for in as little as 3 minutes with a no-obligation cash offer.
Estimated market value
$320,100
- Texas
- Tarrant County
- Fort Worth
- 76131
- Watersbend
- 10444 Hideaway Trl
