Skip main navigation
Off market
  • $505,500

    10444 Huntley Ct, Newburgh, IN 47630

    3beds
    2,733sqft
    SingleFamily
    Built in 2015
    0.25 Acres Lot
    $505,500 Zestimate®
    $185/sqft
    $2,820 Estimated rent

    Home value

    $505,500

    $480,000 - $531,000

    $2,820/mo

    Zestimate® history
    Loading
    Loading...

    Owner options

    List your home for rent

    $2,820/mo

    Rent Zestimate®

    Find your next renter with Zillow Rental Manager. Plus, with online applications, you can quickly screen prospective tenants – for free.

    Learn more

    $2,820/mo

    Rent Zestimate®

    Refinance and save

    $3,043/mo

    Est. payment

    Refinancing to a lower rate could help reduce your monthly payments and save thousands over the life of the loan.

    See today's rates

    $3,043/mo

    Est. payment

    Explore your selling options

    Work with a Zillow partner agent

    Leverage their expertise and Zillow's premium Showcase listings to get your home seen by more buyers.

    Get started

    List with your own agent

    Get your home in front of millions of buyers by listing it on Zillow.

    Learn how to do it

    Sell it yourself

    Take full control of how buyers see your home on Zillow by listing For Sale by Owner (FSBO).

    List your home

    What's special

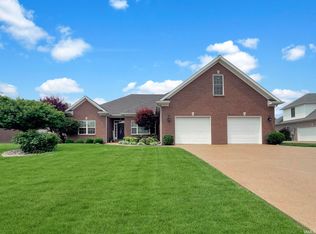
    Welcome to 10444 Huntley Court, a charming property that offers an ideal combination of comfort, style, and convenience. Located in the desirable Huntington Creek neighborhood, just minutes from Deaconess Gateway, I-69, and downtown Newburgh this three-bedroom, two-and-a-half bathroom home spans 2,730 square feet, providing ample space for both relaxation and privacy. Upon arrival, you'll be greeted by an attractive exterior boasting well-maintained landscaping and curb appeal. Step inside through the impressive custom double doors that lead to the foyer with 12 foot ceilings and discover a thoughtfully designed interior featuring an open floor plan, office, spacious living areas, gas log fireplace, recessed lighting, 9 foot ceilings, and numerous upgrades. The living room, dining area, and kitchen seamlessly flow together, creating a welcoming space for entertaining guests or spending quality time with family. Each room includes beautiful hardwood floors and crown molding. The kitchen is equipped with modern stainless steel appliances, granite counter tops, white cabinetry with plenty of storage, and a functional layout that will inspire your culinary endeavors. The main level laundry is conveniently located near the kitchen and offers ample cabinet space. The main level bedroom is a comfortable retreat including an en-suite bathroom featuring a walk in tiled shower, with double vanities and a linen closet, a large walk in closet with built in shelves, and offering a lovely view of the backyard. The two additional bedrooms are generously sized, with high ceilings, large closets, a full bathroom, and additional family room area. The walk in attic space is available to be finished out for a fourth bedroom and spacious closet. The recent updates include; the kitchen cabinets have been painted white, the front door has been refinished, creating a welcoming entrance, new carpeting has been installed throughout the home, adding a fresh and cozy touch. The garage floor has been professionally coated with epoxy, providing a durable and aesthetically pleasing finish. Outside, the property sits on a .26 acre lot, offering plenty of space for outdoor activities and relaxation. The backyard features a patio, pergola with outdoor fan, and fire pit, providing an inviting space for hosting gatherings. This terrific property exudes both charm and practicality.

    This property is off market, which means it's not currently listed for sale or rent on Zillow. This may be different from what's available on other websites or public sources.

    Facts & features

    Interior

    Bedrooms & bathrooms
    • Bedrooms: 3
    • Bathrooms: 3
    • Full bathrooms: 2
    • 1/2 bathrooms: 1
    Heating
    • Other, Gas
    Cooling
    • Central
    Appliances
    • Included: Dishwasher, Dryer, Microwave, Refrigerator, Washer
    Features
    • Flooring: Tile, Carpet, Hardwood
    • Has fireplace: Yes
    Interior area
    • Total interior livable area: 2,733 sqft

    Property

    Parking
    • Total spaces: 3
    • Parking features: Garage - Attached
    Lot
    • Size: 0.25 Acres
    Details
    • Parcel number: 871505204019000019

    Construction

    Type & style
    • Home type: SingleFamily
    Materials
    • masonry
    • Foundation: Crawl/Raised
    • Roof: Asphalt
    Condition
    • Year built: 2015

    Community & HOA

    Location
    • Region: Newburgh

    Financial & listing details

    • Price per square foot: $185/sqft
    • Tax assessed value: $487,800
    • Annual tax amount: $3,735

    Price history

    DateEventPrice
    6/5/2023Sold$475,000+8%
    Source: IRMLS #202315724 Report a problem
    5/19/2023Pending sale$440,000
    Source: IRMLS #202315724 Report a problem
    5/17/2023Contingent$440,000
    Source: IRMLS #202315724 Report a problem
    5/16/2023Listed for sale$440,000+31%$161/sqft
    Source: F.C. Tucker Emge REALTORS #202315724 Report a problem
    4/1/2016Sold$336,000$123/sqft
    Source: Agent Provided Report a problem

    Public tax history

    YearProperty taxesTax assessment
    2025$3,735 +11.4%$487,800 +4.9%
    2024$3,354 +3%$464,800 +9.7%
    2023$3,257 +23.8%$423,700 -1.8%
    2022$2,632 +7.8%$431,500 +25%
    2021$2,442 +4.5%$345,200 +8%
    2020$2,337 +3.8%$319,600 +3.1%
    2019$2,250 +6.2%$310,000 +3.2%
    2018$2,119 +39.1%$300,400 +4%
    2017$1,523 +8018.9%$288,900 +24.6%
    2016$19 +2.6%$231,800 +19216.7%
    2014$18 +2.4%$1,200
    2013$18 -2%$1,200
    2012$18 -1.8%$1,200
    2011$19 +2%$1,200
    2010$18 -1.5%$1,200
    2009$18 +1.4%$1,200
    2007$18 +0.7%$1,200
    2006$18 $1,200
    2005-- $1,200
    Find assessor info on the county website

    Neighborhood: 47630

    Nearby schools

    GreatSchools rating
    Schools provided by the listing agent
    • Elementary: Newburgh
    • Middle: Castle North
    • High: Castle
    • District: Warrick County School Corp.

    Source: The MLS. This data may not be complete. We recommend contacting the local school district to confirm school assignments for this home.

    Get pre-qualified for a loan
    At Zillow Home Loans, we can pre-qualify you in as little as 5 minutes with no impact to your credit score.

    An equal housing lender. NMLS #10287.

    Sell for more on Zillow
    Get a Zillow Showcase℠ listing at no additional cost and you could sell for .
    $505,500
    2% more
    +$10,110
    With Zillow Showcase(estimated)
    $515,610