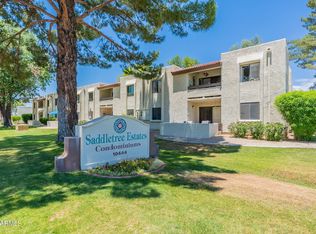
Step into refined living in the exclusive community of Saddletree! Located in Paradise Valley. This beautifully remodeled home blends modern design with timeless elegance. Featuring premium flooring and fresh designer paint, the kitchen shines with Calacatta Rafael quartz countertops, sleek cabinetry, designer fixtures, new sink, updated lighting, new washer & dryer, 2025 AC, and newer appliances The open-concept living space is perfect for entertaining, while your large private patio offers a view of the resort style pool. The spa-inspired bathroom boasts a new vanity, designer mirrors, and upgraded finishes for a luxurious feel. The lush grounds feature beautifully maintained landscaping and sparkling pool, perfect for relaxing or soaking up the Arizona sun!
For sale
Price cut: $10K (8/28)
$269,000
10444 N 69TH Street #119, Paradise Valley, AZ 85253
1beds
804sqft
Condominium
Built in 1985
-- sqft lot
$-- Zestimate®
$335/sqft
$330/mo HOA
What's special
Sparkling poolDesigner fixturesOpen-concept living spaceUpdated lightingLush groundsNew vanityPremium flooring
- 77 days
- 294
- 18
Zillow last checked:
Listing updated:
Listed by:
Tammy Blackwell 602-434-6369,
HomeSmart
Source: ARMLS,MLS#: 7044466
Facts & features
Interior
Bedrooms & bathrooms
- Bedrooms: 1
- Bathrooms: 1
- Full bathrooms: 1
Heating
- Electric
Cooling
- Central Air, Ceiling Fan(s)
Appliances
- Included: Washer/Dryer Stacked, Dryer, Washer, Refrigerator, Built-in Microwave, Dishwasher, Disposal, Electric Range
- Laundry: Inside
Features
- High Speed Internet, Granite Counters, 9+ Flat Ceilings, No Interior Steps, Pantry, Full Bth Master Bdrm
- Flooring: Vinyl
- Has basement: No
- Has fireplace: No
Interior area
- Total structure area: 804
- Total interior livable area: 804 sqft
Property
Parking
- Total spaces: 1
- Parking features: Carport
- Carport spaces: 1
Features
- Stories: 1
- Patio & porch: Covered, Patio
- Exterior features: Other
- Spa features: None
- Fencing: Block
Lot
- Size: 740 Square Feet
- Features: None, Borders Common Area, North/South Exposure
Details
- Parcel number: 17550146
- Special conditions: Owner/Agent
Construction
Type & style
- Home type: Condo
- Architectural style: Spanish
- Property subtype: Condominium
- Attached to another structure: Yes
Materials
- Stucco, Painted, Block
- Roof: Built-Up
Condition
- Year built: 1985
Details
- Builder name: Teske
Utilities & green energy
- Sewer: Public Sewer
- Water: City Water
Community & HOA
Community
- Features: Pool, Community Spa, Community Spa Htd, Near Bus Stop, Fitness Center
- Subdivision: SADDLETREE CONDOMINIUMS
HOA
- Has HOA: Yes
- Services included: Roof Repair, Insurance, Sewer, Maintenance Grounds, Street Maint, Front Yard Maint, Trash, Water, Roof Replacement, Maintenance Exterior
- HOA fee: $330 monthly
- HOA name: Saddletree Condos
- HOA phone: 480-948-5860
Location
- Region: Paradise Valley
Financial & listing details
- Price per square foot: $335/sqft
- Tax assessed value: $190,300
- Annual tax amount: $653
- Date on market: 6/19/2026
- Cumulative days on market: 77 days
- Listing terms: Cash,Conventional,1031 Exchange,FHA,VA Loan
- Ownership: Condominium
Estimated market value
Not available
Estimated sales range
Not available
Not available
Price history
| Date | Event | Price |
|---|---|---|
| 8/28/2026 | Price change | $269,000-3.6%$335/sqft |
Source:  ARMLS #7044466 Report a problem ARMLS #7044466 Report a problem | ||
| 7/23/2026 | Price change | $279,000-3.5%$347/sqft |
Source: ARMLS #7044466 Report a problem | ||
| 6/20/2026 | Listed for sale | $289,000+31.4%$359/sqft |
Source: ARMLS #7044466 Report a problem | ||
| 5/11/2026 | Sold | $220,000-7.9%$274/sqft |
Source: ARMLS #7006160 Report a problem | ||
| 5/3/2026 | Pending sale | $239,000$297/sqft |
Source: ARMLS #7006160 Report a problem | ||
| 5/1/2026 | Price change | $239,000-4%$297/sqft |
Source: ARMLS #7006160 Report a problem | ||
| 3/30/2026 | Listed for sale | $249,000+84.4%$310/sqft |
Source: ARMLS #7006160 Report a problem | ||
| 2/20/2025 | Listing removed | $1,395$2/sqft |
Source: ARMLS #6814406 Report a problem | ||
| 2/2/2025 | Listed for rent | $1,395$2/sqft |
Source: ARMLS #6814406 Report a problem | ||
| 7/10/2024 | Listing removed | -- |
Source: ARMLS #6716596 Report a problem | ||
| 6/21/2024 | Price change | $1,395-6.7%$2/sqft |
Source: ARMLS #6716596 Report a problem | ||
| 6/8/2024 | Listed for rent | $1,495+7.2%$2/sqft |
Source: ARMLS #6716596 Report a problem | ||
| 2/28/2022 | Listing removed | -- |
Source: Zillow Rental Network Premium Report a problem | ||
| 2/25/2022 | Listed for rent | $1,395$2/sqft |
Source: Zillow Rental Network Premium #6360244 Report a problem | ||
| 3/13/2018 | Sold | $135,000+0.1%$168/sqft |
Source: ARMLS #5727140 Report a problem | ||
| 2/27/2018 | Pending sale | $134,800-15.8%$168/sqft |
Source: RE/MAX EXCALIBUR #5727140 Report a problem | ||
| 2/23/2006 | Sold | $160,000+52.4%$199/sqft |
Source: Public Record Report a problem | ||
| 6/18/2004 | Sold | $105,000+31.3%$131/sqft |
Source: Public Record Report a problem | ||
| 2/15/2001 | Sold | $80,000$100/sqft |
Source: Public Record Report a problem | ||
Public tax history
| Year | Property taxes | Tax assessment |
|---|---|---|
| 2025 | $649 +4.4% | $19,030 -8.9% |
| 2024 | $622 +1.1% | $20,880 +148.8% |
| 2023 | $615 +4.7% | $8,393 -35.3% |
| 2022 | $587 -5% | $12,970 +11.1% |
| 2021 | $618 +3.6% | $11,670 +7.9% |
| 2020 | $597 +3.3% | $10,820 +16% |
| 2019 | $578 | $9,330 +11.3% |
| 2018 | $578 +4.4% | $8,380 +4.5% |
| 2017 | $553 +7.1% | $8,020 +6.5% |
| 2016 | $517 +2.8% | $7,530 +3% |
| 2015 | $503 | $7,310 +35.1% |
| 2014 | -- | $5,410 -8.3% |
| 2013 | -- | $5,900 -21.9% |
| 2012 | -- | $7,550 -13.7% |
| 2011 | -- | $8,750 -15% |
| 2010 | -- | $10,300 -20.8% |
| 2009 | -- | $13,000 -2.3% |
| 2008 | -- | $13,300 +14.2% |
| 2007 | -- | $11,650 +61.8% |
| 2006 | -- | $7,200 |
| 2005 | -- | $7,200 +11.6% |
| 2004 | -- | $6,450 |
| 2003 | -- | $6,450 +40.2% |
| 2002 | -- | $4,600 |
Find assessor info on the county website
Monthly payment
Est. payment
Payment breakdown
Explore the cost of this home by adjusting the details. Changes won't be saved.Climate risks
Neighborhood: 85253
Nearby schools
Schools provided by the listing agent
- Elementary: Cherokee Elementary School
- Middle: Cocopah Middle School
- High: Chaparral High School
- District: Scottsdale Unified District
Source: ARMLS. This data may not be complete. We recommend contacting the local school district to confirm school assignments for this home.
- $305,0002 bd2 ba1.1k sqft10444 N 69th St APT 220, Paradise Valley, AZ 85253Sold

- $335,0002 bd2 ba1k sqft10444 N 69th St APT 217, Paradise Valley, AZ 85253Sold
- $323,600-- bd2 ba1k sqft10444 N 69th St APT 101, Paradise Valley, AZ 85253Off Market
- $241,7002 bd2 ba1k sqft10444 N 69th St APT 102, Paradise Valley, AZ 85253Off Market
Similar homes
- $284,8881 bd1 ba758 sqft8649 E ROYAL PALM Road #213, Scottsdale, AZ 85258For Sale
 MLS ID #7066594, Jared B Shahon, Compass. ARMLS
 - $269,9991 bd1 ba850 sqft4303 E CACTUS Road #410, Phoenix, AZ 85032For Sale
 MLS ID #6998769, Brooke Watton, W and Partners, LLC. ARMLS
 - $269,9002 bd2 ba1k sqft4444 E PARADISE VILLAGE Parkway N #251, Phoenix, AZ 85032For Sale
 MLS ID #6986527, Arvin Roozkhosh, Realty ONE Group. ARMLS
 - $274,9002 bd2 ba1k sqft4444 E PARADISE VILLAGE Parkway N #252, Phoenix, AZ 85032For Sale
 MLS ID #6986526, Arvin Roozkhosh, Realty ONE Group. ARMLS
