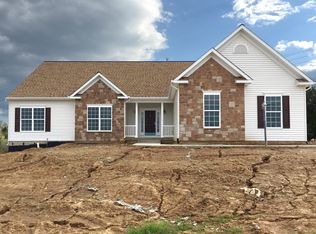
An incredible value! Nestled in the serene community of Stone Ridge Estates, this charming Colonial-style home offers a perfect blend of modern comfort and timeless elegance. Built in 2022, this residence boasts a spacious layout with 4 bedrooms and 3.5 bathrooms, making it an ideal retreat for those seeking both space and style. Step inside to discover a warm and inviting interior featuring beautiful hardwood and ceramic tile flooring throughout. The open floor plan seamlessly connects the kitchen and family room, creating a perfect space for gatherings and everyday living. The kitchen is a chef's dream, equipped with stainless steel appliances, a gas range, and an island that invites casual dining. Enjoy your morning coffee in the breakfast area or entertain guests in the formal dining room adorned with crown moldings and chair railings. The primary suite is a true sanctuary, complete with a walk-in closet and a spa-like bathroom featuring a walk-in shower. Meander down to the full basement with a completed full bathroom. This space is ready for your living expansion. Outside, the property sits on a generous 2.04-acre lot, featuring a cleared front and rear yard, perfect for outdoor activities or gardening. The side-entry attached garage provides convenient access, while the outbuilding offers extra storage for tools or toys. Enjoy evenings on the inviting porch, where you can unwind and take in the peaceful surroundings. Stone Ridge Estates is not just a place to live; it's a community that fosters connection and easy commuting convenience. Although you live in a community that fosters connection, there's NO HOA. Residents benefit from nearby parks, perfect for leisurely strolls or picnics, that enhance the neighborhood's appeal. This home is more than just a property; it's a place where memories are made, and a community where you can truly feel at home. Experience the perfect blend of comfort, style, and community in this delightful residence.
Under contract
Price cut: $4.9K (6/2)
$635,000
10444 Quartz Ave, Culpeper, VA 22701
4beds
2,465sqft
Single Family Residence
Built in 2021
2.04 Acres Lot
$630,700 Zestimate®
$258/sqft
$-- HOA
What's special
Breakfast areaGas rangeWalk-in closet
- 102 days |
- 339 |
- 19 |
Zillow last checked:
Listing updated:
Listed by:
Stephanie Yowell 540-222-2100,
RE/MAX Gateway,
Listing Team: The Signature Team
Source: Bright MLS,MLS#: VACU2013102
Facts & features
Interior
Bedrooms & bathrooms
- Bedrooms: 4
- Bathrooms: 4
- Full bathrooms: 3
- 1/2 bathrooms: 1
- Main level bathrooms: 2
- Main level bedrooms: 1
Rooms
- Room types: Living Room, Dining Room, Primary Bedroom, Bedroom 2, Bedroom 3, Kitchen, Basement, Bedroom 1, Laundry, Office, Storage Room, Workshop, Bathroom 1, Half Bath
Primary bedroom
- Features: Attached Bathroom, Flooring - HardWood, Walk-In Closet(s)
- Level: Main
Bedroom 1
- Features: Ceiling Fan(s), Flooring - HardWood
- Level: Upper
Bedroom 2
- Features: Flooring - HardWood
- Level: Upper
Bedroom 3
- Features: Flooring - HardWood
- Level: Upper
Bathroom 1
- Features: Bathroom - Stall Shower, Double Sink, Flooring - Ceramic Tile
- Level: Main
Bathroom 1
- Features: Bathroom - Tub Shower, Countertop(s) - Solid Surface, Double Sink, Flooring - Ceramic Tile
- Level: Upper
Bathroom 1
- Features: Bathroom - Stall Shower, Bathroom - Walk-In Shower, Countertop(s) - Solid Surface, Flooring - Vinyl
- Level: Lower
Basement
- Features: Basement - Partially Finished, Bathroom - Walk-In Shower, Flooring - Concrete
- Level: Lower
Dining room
- Features: Chair Rail, Crown Molding, Flooring - HardWood
- Level: Main
Dining room
- Features: Chair Rail, Crown Molding, Flooring - HardWood, Lighting - Pendants
- Level: Main
Half bath
- Features: Flooring - Ceramic Tile
- Level: Main
Kitchen
- Features: Breakfast Bar, Countertop(s) - Solid Surface, Flooring - HardWood, Kitchen Island, Eat-in Kitchen, Kitchen - Propane Cooking, Recessed Lighting, Pantry
- Level: Main
Laundry
- Features: Flooring - Ceramic Tile
- Level: Main
Living room
- Features: Ceiling Fan(s), Fireplace - Gas, Flooring - HardWood
- Level: Main
Office
- Features: Chair Rail, Crown Molding, Flooring - HardWood
- Level: Main
Storage room
- Level: Lower
Workshop
- Level: Lower
Heating
- Heat Pump, Electric, Propane
Cooling
- Ceiling Fan(s), Central Air, Heat Pump, Electric
Appliances
- Included: Microwave, Dishwasher, Disposal, Dryer, Oven/Range - Gas, Refrigerator, Stainless Steel Appliance(s), Washer, Water Heater, Gas Water Heater
- Laundry: Main Level, Laundry Room
Features
- Attic, Bathroom - Walk-In Shower, Breakfast Area, Ceiling Fan(s), Chair Railings, Combination Kitchen/Living, Crown Molding, Dining Area, Entry Level Bedroom, Family Room Off Kitchen, Open Floorplan, Formal/Separate Dining Room, Eat-in Kitchen, Kitchen Island, Kitchen - Table Space, Pantry, Primary Bath(s), Recessed Lighting, Walk-In Closet(s), 2 Story Ceilings, 9'+ Ceilings, Dry Wall, High Ceilings
- Flooring: Ceramic Tile, Hardwood, Wood
- Doors: Insulated, Sliding Glass
- Windows: Double Hung
- Basement: Full,Connecting Stairway,Heated,Interior Entry,Exterior Entry,Partially Finished,Space For Rooms,Sump Pump,Walk-Out Access,Windows,Workshop
- Number of fireplaces: 1
- Fireplace features: Gas/Propane
Interior area
- Total structure area: 2,465
- Total interior livable area: 2,465 sqft
- Finished area above ground: 2,417
- Finished area below ground: 48
Property
Parking
- Total spaces: 2
- Parking features: Garage Faces Side, Inside Entrance, Attached
- Attached garage spaces: 2
- Details: Garage Sqft: 397
Accessibility
- Accessibility features: None
Features
- Levels: Two
- Stories: 2
- Patio & porch: Porch
- Exterior features: Sidewalks
- Pool features: None
Lot
- Size: 2.04 Acres
- Features: Cleared, Front Yard, Rear Yard, Sloped
Details
- Additional structures: Above Grade, Below Grade, Outbuilding
- Parcel number: 39Q139
- Zoning: R1
- Special conditions: Standard
Construction
Type & style
- Home type: SingleFamily
- Architectural style: Colonial
- Property subtype: Single Family Residence
Materials
- Vinyl Siding
- Foundation: Concrete Perimeter, Permanent
- Roof: Shingle
Condition
- New construction: No
- Year built: 2021
Details
- Builder name: Sona Homes
Utilities & green energy
- Sewer: Approved System, On Site Septic, Private Septic Tank, Private Sewer, Septic = # of BR
- Water: Private, Well
- Utilities for property: Above Ground, Cable Available, Phone Available, Propane, Water Available, Sewer Available, Fiber Optic
Community & HOA
Community
- Security: Carbon Monoxide Detector(s)
- Subdivision: Stone Ridge Estates
HOA
- Has HOA: No
Location
- Region: Culpeper
Financial & listing details
- Price per square foot: $258/sqft
- Tax assessed value: $566,500
- Annual tax amount: $2,436
- Date on market: 3/26/2026
- Listing agreement: Exclusive Right To Sell
- Listing terms: Cash,Conventional,FHA,VA Loan
- Inclusions: Shed
- Ownership: Fee Simple
- Road surface type: Black Top
Estimated market value
$630,700
$599,000 - $662,000
$3,475/mo
Price history
| Date | Event | Price |
|---|---|---|
| 6/26/2026 | Contingent | $635,000$258/sqft |
Source: | ||
| 6/2/2026 | Price change | $635,000-0.8%$258/sqft |
Source: | ||
| 5/8/2026 | Price change | $639,900-0.8%$260/sqft |
Source: | ||
| 4/12/2026 | Price change | $645,000-0.8%$262/sqft |
Source: | ||
| 3/26/2026 | Listed for sale | $649,9000%$264/sqft |
Source: | ||
| 2/17/2026 | Listing removed | $649,999$264/sqft |
Source: | ||
| 2/2/2026 | Listed for sale | $649,999-2.2%$264/sqft |
Source: | ||
| 2/1/2026 | Listing removed | $664,900$270/sqft |
Source: | ||
| 12/26/2025 | Price change | $664,900-1.5%$270/sqft |
Source: | ||
| 11/29/2025 | Price change | $674,900-1.5%$274/sqft |
Source: | ||
| 10/18/2025 | Listed for sale | $685,000+48.7%$278/sqft |
Source: | ||
| 1/11/2022 | Sold | $460,506$187/sqft |
Source: Public Record Report a problem | ||
Public tax history
| Year | Property taxes | Tax assessment |
|---|---|---|
| 2024 | $2,530 +2.2% | $538,300 |
| 2023 | $2,476 +7.3% | $538,300 +28.3% |
| 2022 | $2,307 +298% | $419,500 +298% |
| 2021 | $580 | $105,400 +79.3% |
| 2020 | -- | $58,800 |
| 2019 | -- | $58,800 +5.9% |
| 2018 | -- | $55,500 |
| 2017 | $405 | $55,500 |
| 2016 | $405 | $55,500 |
| 2015 | $405 -21.8% | $55,500 -11.1% |
| 2014 | $518 | $62,400 +3.3% |
| 2012 | -- | $60,400 |
| 2011 | -- | $60,400 -40% |
| 2010 | -- | $100,600 |
| 2009 | -- | $100,600 |
| 2008 | -- | $100,600 |
| 2006 | -- | $100,600 |
Find assessor info on the county website
Monthly payment
Est. payment$--/mo
Payment breakdown
Explore the cost of this home by adjusting the details. Changes won't be saved.All calculations are estimates and provided by Zillow, Inc. for informational purposes only. Actual amounts may vary.
HOA fees may include property taxes on listings classified as Co-Ops. Contact the listing agent and/or owner for fee details.
Mortgage interest rates are dependent on a number of factors, including credit score, down payment, and repayment length. Interest rate data provided by Zillow Group Marketplace, Inc. as of 1/1/1970 from various mortgage lenders with which we have lead or other similar arrangements; the Estimated Payment is an average of those rates.
See how much you could borrow to make a competitive offer.
Climate risks
Neighborhood: 22701
Nearby schools
GreatSchools rating
- 7/10A G Richardson Elementary SchoolGrades: PK-5Distance: 2.6 mi
- 5/10Floyd T Binns Middle SchoolGrades: 6-8Distance: 4 mi
- 3/10Eastern View High SchoolGrades: 9-12Distance: 6 mi
Schools provided by the listing agent
- District: Culpeper County Public Schools
Source: Bright MLS. This data may not be complete. We recommend contacting the local school district to confirm school assignments for this home.
A local agent can set up tours, give advice and negotiate with sellers.
- Virginia
- Culpeper County
- Culpeper
- 22701
- 10444 Quartz Ave