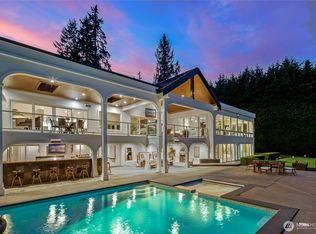
***The BEST value in West Bellevue***. Set on one of the largest lots in West Bellevue at 28,061 sq ft lot in the heart of Enatai, this beautifully designed Camwest home offers a rare blend of space, comfort, & lifestyle just minutes from downtown Bellevue, 520, and 405. Hardwood floors, dual staircases, a private office, & refined formal spaces create a sense of quiet sophistication, all leading to a chef’s kitchen with a Wolf range, Subzero refrigerator, & an oversized island that opens seamlessly to a light filled great room w/ skylights that bring in natural light throughout the day. The primary suite provides a peaceful retreat with a sitting area & spa inspired bath. 5 additional bedrooms plus a large bonus room with a step out deck are thoughtfully positioned on the upper level. Outdoors, a covered patio with skylights, stone & flagstone entertaining areas, a new turf yard, & a full professional pickleball court complete the setting, all just moments from Enatai Beach Park, award winning Bellevue schools, & premier shopping & dining.
Active
Listed by: Coldwell Banker Bain • Christopher Sudore
$4,950,000
10444 SE 22nd Street, Bellevue, WA 98004
6beds
5,049sqft
Single Family Residence
Built in 1998
0.64 Acres Lot
$4,629,900 Zestimate®
$980/sqft
$-- HOA
What's special
New turf yardPrivate officeOversized islandHardwood floorsDual staircasesSpa inspired bathRefined formal spaces
- 60 days
- 455
- 17
Zillow last checked:
Listing updated:
Listed by:
Christopher Sudore,
Coldwell Banker Bain
Source: NWMLS as distributed by MLS GRID,MLS#: 2550085
Facts & features
Interior
Bedrooms & bathrooms
- Bedrooms: 6
- Bathrooms: 4
- Full bathrooms: 1
- 3/4 bathrooms: 2
- 1/2 bathrooms: 1
- Main level bathrooms: 1
Primary bedroom
- Level: Second
Bedroom
- Level: Second
Bedroom
- Level: Second
Bedroom
- Level: Second
Bedroom
- Level: Second
Bedroom
- Level: Second
Bathroom full
- Level: Second
Bathroom three quarter
- Level: Second
Bathroom three quarter
- Level: Second
Other
- Level: Second
Other
- Level: Main
Bonus room
- Level: Second
Den office
- Level: Main
Dining room
- Level: Main
Entry hall
- Level: Main
Family room
- Level: Main
Kitchen with eating space
- Level: Main
Living room
- Level: Main
Utility room
- Level: Main
Utility room
- Level: Second
Heating
- Fireplace, Heat Pump, Natural Gas
Cooling
- Heat Pump
Appliances
- Included: Dishwasher, Disposal, Double Oven, Dryer, Microwave, Refrigerator, See Remarks, Stove(s)/Range(s), Tankless Water Heater, Trash Compactor, Washer, Dishwasher(s), Dryer(s), Garbage Disposal, Microwave(s), Refrigerator(s), Washer(s), Water Heater: Tankless, Water Heater Location: Garage
Features
- Bath Off Primary, Central Vacuum, Ceiling Fan(s), Dining Room, High Tech Cabling, Pantry
- Flooring: Ceramic Tile, Hardwood, Carpet
- Doors: French Doors
- Windows: Dbl Pane/Storm Window, Skylight(s)
- Basement: None
- Number of fireplaces: 1
- Fireplace features: Gas, Main Level: 1, Fireplace
Interior area
- Total structure area: 5,049
- Total interior livable area: 5,049 sqft
Property
Parking
- Total spaces: 9
- Parking features: Driveway, Attached Garage, RV Parking
- Has attached garage: Yes
- Covered spaces: 3
- Uncovered spaces: 6
Features
- Levels: Two
- Stories: 2
- Entry location: Main
- Patio & porch: Bath Off Primary, Built-In Vacuum, Ceiling Fan(s), Dbl Pane/Storm Window, Dining Room, Fireplace, French Doors, High Tech Cabling, Pantry, Security System, Skylight(s), Sprinkler System, Vaulted Ceiling(s), Walk-In Closet(s), Water Heater, Wine/Beverage Refrigerator, Wired for Generator
- Has view: Yes
- View description: Territorial
Lot
- Size: 0.64 Acres
- Features: Paved, Athletic Court, Cabana/Gazebo, Cable TV, Deck, Fenced-Partially, Gas Available, High Speed Internet, Irrigation, Outbuildings, Patio, RV Parking, Shop, Sprinkler System
- Topography: Level
- Residential vegetation: Garden Space
Details
- Parcel number: 3860400195
- Zoning: R1.8
- Zoning description: Jurisdiction: City
- Special conditions: Standard
- Other equipment: Wired for Generator
Construction
Type & style
- Home type: SingleFamily
- Architectural style: 2 Story
- Property subtype: Single Family Residence
Materials
- Brick, Metal/Vinyl, Wood Siding
- Foundation: Poured Concrete
- Roof: Composition
Condition
- Good
- Year built: 1998
- Major remodel year: 1998
Details
- Builder name: Camwest Devel Inc Co
Utilities & green energy
- Electric: Company: PSE
- Sewer: Sewer Connected, Company: City of Bellevue
- Water: Public, Company: City of Bellevue
Community & HOA
Community
- Features: Park, Playground, Trail(s)
- Security: Security System
- Subdivision: Enatai
Location
- Region: Bellevue
Financial & listing details
- Price per square foot: $980/sqft
- Tax assessed value: $3,916,000
- Annual tax amount: $26,942
- Date on market: 4/16/2026
- Cumulative days on market: 142 days
- Listing terms: Conventional
- Inclusions: Dishwasher(s), Double Oven, Dryer(s), Garbage Disposal, Microwave(s), Refrigerator(s), See Remarks, Stove(s)/Range(s), Trash Compactor, Washer(s)
Estimated market value
$4,629,900
$4.40M - $4.86M
Not available
Price history
| Date | Event | Price |
|---|---|---|
| 7/6/2026 | Listed for sale | $4,950,000+1700%$980/sqft |
Source:  NWMLS as distributed by MLS GRID #2550085 Report a problem NWMLS as distributed by MLS GRID #2550085 Report a problem | ||
| 4/30/1998 | Sold | $275,000$54/sqft |
Source: Public Record Report a problem | ||
Public tax history
| Year | Property taxes | Tax assessment |
|---|---|---|
| 2025 | $29,104 +8% | $3,916,000 +6.6% |
| 2024 | $26,942 -1.3% | $3,675,000 +5.2% |
| 2023 | $27,311 -1.3% | $3,495,000 -10.6% |
| 2022 | $27,670 +16.7% | $3,911,000 +35.4% |
| 2021 | $23,709 +3.7% | $2,889,000 +11.8% |
| 2020 | $22,867 -2.1% | $2,583,000 -3.7% |
| 2019 | $23,368 +7.5% | $2,682,000 +1.4% |
| 2018 | $21,735 +1% | $2,645,000 +13.1% |
| 2017 | $21,518 +36.7% | $2,339,000 +13.7% |
| 2016 | $15,742 | $2,057,000 +8% |
| 2015 | $15,742 | $1,904,000 +7.4% |
| 2014 | $15,742 | $1,773,000 +37% |
| 2013 | $15,742 | $1,294,000 +8.8% |
| 2012 | -- | $1,189,000 -4% |
| 2011 | -- | $1,239,000 -1.4% |
| 2010 | -- | $1,257,000 -6% |
| 2009 | -- | $1,337,000 +11.8% |
| 2007 | -- | $1,196,000 +26.3% |
| 2006 | -- | $947,000 +13.1% |
| 2005 | -- | $837,000 +14.5% |
| 2001 | $6,950 +5.5% | $731,000 +16.6% |
| 2000 | $6,588 | $627,000 |
Find assessor info on the county website
Monthly payment
Est. payment
Payment breakdown
Explore the cost of this home by adjusting the details. Changes won't be saved.Climate risks
Neighborhood: Meydenbauer
Nearby schools
Schools provided by the listing agent
- Elementary: Enatai Elem
- Middle: Chinook Mid
- High: Bellevue High
Source: NWMLS as distributed by MLS GRID. This data may not be complete. We recommend contacting the local school district to confirm school assignments for this home.

Similar homes
- $4,975,0006 bd7 ba4.9k sqftTallyho Add, Bellevue, WA 98004Active
 MLS ID #2568459, Daniel Sessoms. NWMLS as distributed by MLS GRID
 - $4,790,0004 bd4 ba4k sqftNewport Revised Div. #1, Bellevue, WA 98006Active
 MLS ID #2558738, Michele Schuler. NWMLS as distributed by MLS GRID
 - $5,396,0005 bd6 ba5k sqft9827 NE 20th Street, Bellevue, WA 98004Active
 MLS ID #2376562, Richard Wang. NWMLS as distributed by MLS GRID
 - $4,975,0005 bd5 ba5.2k sqftBridle Trails, Bellevue, WA 98005Active
 MLS ID #2447313, Darren Winston. NWMLS as distributed by MLS GRID
