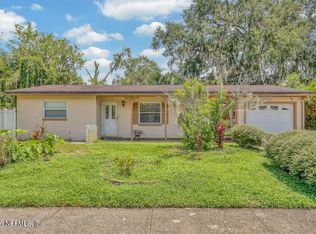
Welcome home, where comfort, charm, and convenience come together. Move right into this beautifully refreshed home featuring fresh interior and exterior paint, a newer roof and a warm, inviting layout. The cozy sunken living room with an electric fireplace is the perfect place to unwind, while the kitchen and dining area make everyday living and entertaining effortless.
Step outside to an oversized backyard with endless possibilities. Whether you're dreaming of summer cookouts on the brick patio, pets to play, a garden, or your own backyard homestead, you'll love the freedom of no HOA. The oversized laundry and pantry area also offers the potential to add a second bathroom.
The oversized driveway provides plenty of parking for multiple vehicles, a boat, or guests. Conveniently located just minutes from St. Johns Town Center, downtown Jacksonville, the beaches, Mayo Clinic, you'll enjoy easy access to everything while coming home to an established neighborhood. Move-in ready, full of charm, and offering room to grow--this is a home you'll want to see for yourself!
Pending
$254,900
10444 SKYCREST Drive N, Jacksonville, FL 32246
3beds
1,231sqft
Single Family Residence
Built in 1955
-- sqft lot
$256,700 Zestimate®
$207/sqft
$-- HOA
What's special
Electric fireplaceBeautifully refreshed homeBrick patioWarm inviting layoutNewer roofKitchen and dining area
- 26 days |
- 526 |
- 33 |
Likely to sell faster than
Zillow last checked:
Listing updated:
Listed by:
CAMILO DE LA CRUZ PEREZ 833-700-2782,
HOME SOLD REALTY LLC 833-700-2782
Source: realMLS,MLS#: 2157201
Facts & features
Interior
Bedrooms & bathrooms
- Bedrooms: 3
- Bathrooms: 1
- Full bathrooms: 1
Primary bedroom
- Level: First
- Area: 130 Square Feet
- Dimensions: 10.00 x 13.00
Bedroom 2
- Level: First
- Area: 123.25 Square Feet
- Dimensions: 14.50 x 8.50
Bedroom 3
- Level: First
- Area: 110.25 Square Feet
- Dimensions: 10.50 x 10.50
Dining room
- Level: First
- Area: 160 Square Feet
- Dimensions: 16.00 x 10.00
Kitchen
- Level: First
- Area: 80 Square Feet
- Dimensions: 8.00 x 10.00
Living room
- Level: First
- Area: 170 Square Feet
- Dimensions: 17.00 x 10.00
Heating
- Electric
Cooling
- Central Air
Appliances
- Included: Electric Cooktop, Electric Oven, Electric Range
- Laundry: Electric Dryer Hookup, In Unit, Washer Hookup
Features
- Ceiling Fan(s), Primary Bathroom - Tub with Shower
- Flooring: Carpet, Laminate
- Has fireplace: Yes
- Fireplace features: Electric
Interior area
- Total interior livable area: 1,231 sqft
Property
Parking
- Parking features: Other
Features
- Levels: One
- Stories: 1
- Patio & porch: Patio
- Fencing: Fenced,Back Yard
Details
- Additional structures: Shed(s)
- Parcel number: 1280910000
- Zoning description: Single Family
Construction
Type & style
- Home type: SingleFamily
- Architectural style: Traditional,Other
- Property subtype: Single Family Residence
Materials
- Block, Concrete
- Roof: Shingle
Condition
- New construction: No
- Year built: 1955
Utilities & green energy
- Sewer: Septic Tank
- Water: Public
- Utilities for property: Cable Available, Electricity Available, Electricity Connected, Sewer Connected, Water Connected
Community & HOA
Community
- Security: Smoke Detector(s)
- Subdivision: Windy Hill Place
HOA
- Has HOA: No
Location
- Region: Jacksonville
Financial & listing details
- Price per square foot: $207/sqft
- Tax assessed value: $190,276
- Annual tax amount: $3,010
- Date on market: 7/27/2026
- Listing terms: Cash,Conventional,FHA,VA Loan
- Road surface type: Asphalt
Estimated market value
$256,700
$244,000 - $270,000
$1,539/mo
Price history
| Date | Event | Price |
|---|---|---|
| 7/29/2026 | Pending sale | $254,900$207/sqft |
Source:  realMLS #2157201 Report a problem realMLS #2157201 Report a problem | ||
| 7/27/2026 | Listed for sale | $254,900+10.8%$207/sqft |
Source: realMLS #2157201 Report a problem | ||
| 8/4/2023 | Sold | $230,000$187/sqft |
Source: realMLS #1235220 Report a problem | ||
| 7/10/2023 | Pending sale | $230,000$187/sqft |
Source: realMLS #1235220 Report a problem | ||
| 7/1/2023 | Listed for sale | $230,000$187/sqft |
Source: realMLS #1235220 Report a problem | ||
Public tax history
| Year | Property taxes | Tax assessment |
|---|---|---|
| 2024 | $2,876 +12.3% | $190,276 +70.8% |
| 2023 | $2,562 +16.9% | $111,394 +10% |
| 2022 | $2,191 +10.9% | $101,268 +10% |
| 2021 | $1,976 +8% | $92,062 +10% |
| 2020 | $1,829 +3.7% | $83,693 +10% |
| 2019 | $1,764 +4.4% | $76,085 +10% |
| 2018 | $1,690 | $69,169 -21.1% |
| 2017 | $1,690 +11.3% | $87,634 +4.2% |
| 2016 | $1,519 +4.3% | $84,139 +18% |
| 2015 | $1,457 +9.4% | $71,315 +57.5% |
| 2014 | $1,331 | $45,284 +6.4% |
| 2013 | -- | $42,557 -25.7% |
| 2012 | -- | $57,313 -29.4% |
| 2011 | -- | $81,195 -8% |
| 2010 | -- | $88,301 -11.8% |
| 2009 | -- | $100,155 +116% |
| 2006 | -- | $46,371 +3% |
| 2005 | $372 | $45,020 +3% |
| 2004 | -- | $43,709 +1.9% |
| 2003 | $347 | $42,894 +2.4% |
| 2002 | -- | $41,889 +1.6% |
| 2001 | -- | $41,229 +3% |
| 2000 | -- | $40,028 +2.7% |
| 1999 | -- | $38,976 |
Find assessor info on the county website
Monthly payment
Est. payment
Payment breakdown
Explore the cost of this home by adjusting the details. Changes won't be saved.Climate risks
Neighborhood: Windy Hill
Nearby schools
GreatSchools rating
- 4/10Windy Hill Elementary SchoolGrades: PK-5Distance: 0.1 mi
- 3/10Twin Lakes Academy Middle SchoolGrades: 6-8Distance: 4.2 mi
- 2/10Englewood High SchoolGrades: 9-12Distance: 4.3 mi
Schools provided by the listing agent
- Elementary: Southside Estates
- Middle: Twin Lakes Academy
- High: Englewood
Source: realMLS. This data may not be complete. We recommend contacting the local school district to confirm school assignments for this home.
- $212,8003 bd1 ba1.2k sqft10436 Skycrest Dr N, Jacksonville, FL 32246Off Market
- $224,3003 bd1 ba1.8k sqft10450 Skycrest Dr N, Jacksonville, FL 32246Off Market
- $219,6003 bd2 ba1.1k sqft10430 N Skycrest Dr, Jacksonville, FL 32246Off Market

- $247,9003 bd2 ba1.1k sqft10430 Skycrest Dr N, Jacksonville, FL 32246Off Market

- $158,2003 bd1 ba1.2k sqft10443 Anders Blvd, Jacksonville, FL 32246Off Market
- $180,3003 bd1 ba1.1k sqft10435 Anders Blvd, Jacksonville, FL 32246Off Market
- $175,7003 bd1 ba1k sqft10449 Anders Blvd, Jacksonville, FL 32246Off Market
- $232,2003 bd1 ba870 sqft10456 Skycrest Dr N, Jacksonville, FL 32246Off Market
A local agent can set up tours, give advice and negotiate with sellers.
Similar homes
- $252,5004 bd2 ba1.2k sqft8370 BRACKRIDGE Boulevard S, Jacksonville, FL 32216For Sale
 MLS ID #2158770, REBECCA PARKER. realMLS
 - $282,0003 bd2 ba1.3k sqft2859 LORAN Drive W, Jacksonville, FL 32216For Sale
 MLS ID #2159378, PAM KOTA. realMLS
 - $245,0002 bd2 ba1.1k sqft1715 BROOKER Place, Jacksonville, FL 32207For Sale
 MLS ID #2160587, AMBER STRONG. realMLS
 - $275,0004 bd2 ba1.2k sqft6740 YVONNE Lane, Jacksonville, FL 32216For Sale
 MLS ID #2153403, Bobbie Jean Demunck. realMLS
 - $250,0003 bd2 ba1.1k sqft5419 ALPHA Avenue, Jacksonville, FL 32205For SaleMLS ID #2157571, RHONDA MOSES. realMLS
- $285,0003 bd2 ba1.2k sqft505 NIGHTINGALE Road, Jacksonville, FL 32216For SaleMLS ID #2132000, NICHOLAS D SALTER. realMLS
- $255,0004 bd2 ba1.3k sqft4224 BARMER Drive, Jacksonville, FL 32210For SaleMLS ID #2158930, AIMEE DAVIDOW. realMLS
- $279,9994 bd2 ba1.5k sqft6258 SPRING FOREST Circle, Jacksonville, FL 32216For SaleMLS ID #2156452, JULIANA BAHRI. realMLS
- $239,0002 bd2 ba1k sqft7826 AQUARIUS Circle S, Jacksonville, FL 32216For SaleMLS ID #2158809, ZELDA GREENBERG. realMLS
- $295,0003 bd2 ba1.2k sqft6549 LOU Drive S, Jacksonville, FL 32216For SaleMLS ID #2152946, CAROLYNN CASTILLO. realMLS
- $239,0003 bd2 ba1k sqft1172 WOODRUFF Avenue, Jacksonville, FL 32205For SaleMLS ID #2159745, CASEY JAMES NOBLE. realMLS
- $282,8884 bd2 ba1.6k sqft7420 STONEHURST Road S, Jacksonville, FL 32277For SaleMLS ID #2159562, MARY WALKER MILLER. realMLS
- $289,0003 bd2 ba1.8k sqft905 MORAVON Avenue, Jacksonville, FL 32211For SaleMLS ID #2147198, LISA BARTON. realMLS
- $240,0002 bd1 ba997 sqft2246 REDFERN Road, Jacksonville, FL 32207For SaleMLS ID #2158623, KELLY CURRIE. realMLS
- $285,0004 bd2 ba1.3k sqft4774 CATES Avenue, Jacksonville, FL 32210For SaleMLS ID #2160696, DANIEL WORKMAN. realMLS
- $199,9903 bd2 ba1.2k sqft4774 LEXINGTON Avenue, Jacksonville, FL 32210For SaleMLS ID #2161410, ERIC PARSONS. realMLS
- $284,9003 bd2 ba1.6k sqft2324 BUTTONWOOD Drive, Jacksonville, FL 32216For SaleMLS ID #2122912, NANCY BASS. realMLS
- $255,0003 bd2 ba1k sqft11441 Atwood Way, Jacksonville, FL 32223For SaleMLS ID #116961, Melissa Ricks, KELLER WILLIAMS REALTY / FB OFFICE. AINCAR
- $247,9003 bd2 ba1.4k sqft1217 COOK Street, Jacksonville, FL 32205For SaleMLS ID #2158356, RENEA LEE OSBORNE. realMLS
- $264,9993 bd2 ba1.3k sqft1425 DOMAS Drive, Jacksonville, FL 32211For SaleMLS ID #2116079, ALAN PARASO. realMLS
