Skip main navigation
Closed
  • $285,000

    10444 Wilhoits Mill Rd, Barboursville, VA 22923

    3beds
    1,674sqft
    Manufactured Home, Single Family Residence
    Built in 2006
    2 Acres Lot
    $331,600 Zestimate®
    $170/sqft
    $2,391 Estimated rent

    Home value

    $331,600

    $315,000 - $348,000

    $2,391/mo

    Zestimate® history
    Loading
    Loading...

    Owner options

    List your home for rent

    $2,391/mo

    Rent Zestimate®

    Find your next renter with Zillow Rental Manager. Plus, with online applications, you can quickly screen prospective tenants – for free.

    Learn more

    $2,391/mo

    Rent Zestimate®

    Refinance and save

    $1,664/mo

    Est. payment

    Refinancing to a lower rate could help reduce your monthly payments and save thousands over the life of the loan.

    See today's rates

    $1,664/mo

    Est. payment

    Explore your selling options

    Work with a Zillow partner agent

    Leverage their expertise and Zillow's premium Showcase listings to get your home seen by more buyers.

    Get started

    List with your own agent

    Get your home in front of millions of buyers by listing it on Zillow.

    Learn how to do it

    Sell it yourself

    Take full control of how buyers see your home on Zillow by listing For Sale by Owner (FSBO).

    List your home

    What's special

    Propane fireplaceGorgeous mantleSeparate showerUpdated flooringCrown moulding throughoutLarge kitchenVinyl railings
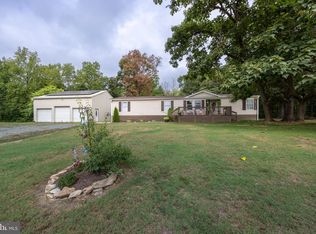
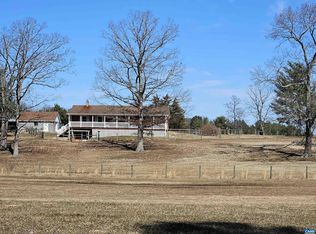
    Lovely one-level home situated on a beautifully manicured two acre lot with a pastoral view. No HOA and state maintained roads in the country, but just minutes to Ruckersville! The love and care poured into this home is apparent as you pull into the driveway. It offers three bedrooms and two full bathrooms. Dual sinks in the master bathroom with a separate shower and soaking tub. Updated flooring and crown moulding throughout living areas. Large kitchen with lots of cabinets and an island. Gorgeous mantle around the propane fireplace in the family room. Fenced backyard. All porches have been updated and have vinyl railings for easy maintenance. Shed and carport convey. This home is move-in ready!

    Zillow last checked:

    Listing updated:

    Listed by:

    ANGIE SHUPE 434-942-9249,

    EXP REALTY LLC - STAFFORD

    Bought with:

    AMY SHEADS, 0225257059

    THE HOGAN GROUP-CHARLOTTESVILLE

    Source: CAAR,MLS#: 645154MLS LogoOriginating MLS: Charlottesville Area Association of Realtors

    Facts & features

    Interior

    Bedrooms & bathrooms
    • Bedrooms: 3
    • Bathrooms: 2
    • Full bathrooms: 2
    • Main level bathrooms: 2
    • Main level bedrooms: 3
    Heating
    • Heat Pump
    Cooling
    • Heat Pump
    Appliances
    • Included: Dishwasher, Electric Range, Refrigerator, Dryer, Washer
    • Laundry: Washer Hookup, Dryer Hookup
    Features
    • Primary Downstairs, Kitchen Island
    • Flooring: Carpet, Ceramic Tile, Laminate, Vinyl
    • Basement: Crawl Space
    • Number of fireplaces: 1
    • Fireplace features: One, Gas Log
    Interior area
    • Total structure area: 1,674
    • Total interior livable area: 1,674 sqft
    • Finished area above ground: 1,674
    • Finished area below ground: 0

    Property

    Parking
    • Parking features: Carport
    • Has carport: Yes
    Features
    • Levels: One
    • Stories: 1
    • Patio & porch: Deck, Front Porch, Porch
    • Has view: Yes
    • View description: Rural
    Lot
    • Size: 2 Acres
    Details
    • Parcel number: 53 A 16D
    • Zoning description: A-1 Agricultural

    Construction

    Type & style
    • Home type: SingleFamily
    • Architectural style: Mobile Home
    • Property subtype: Manufactured Home, Single Family Residence
    Materials
    • Manufactured, Vinyl Siding
    • Foundation: Block
    • Roof: Architectural
    Condition
    • New construction: No
    • Year built: 2006

    Utilities & green energy

    • Sewer: Septic Tank
    • Water: Private, Well
    • Utilities for property: Fiber Optic Available

    Community & neighborhood

    Security
    • Security features: Surveillance System
    Location
    • Region: Barboursville
    • Subdivision: NONE

    Other

    Other facts
    • Body type: Double Wide

    Price history

    DateEventPrice
    1/31/2024Sold$285,000$170/sqft
    Source: CAAR #645154 Report a problem
    12/30/2023Pending sale$285,000$170/sqft
    Source: CAAR #645154 Report a problem
    12/20/2023Price change$285,000-5%$170/sqft
    Source: CAAR #645154 Report a problem
    10/13/2023Price change$300,000-6.3%$179/sqft
    Source: CAAR #645154 Report a problem
    9/18/2023Listed for sale$320,000-4.5%$191/sqft
    Source: CAAR #645154 Report a problem
    9/10/2023Listing removed--
    Source: CAAR #645154 Report a problem
    8/28/2023Listed for sale$335,000$200/sqft
    Source: CAAR #645154 Report a problem

    Public tax history

    YearProperty taxesTax assessment
    2025$1,860 +14%$269,500 +17.3%
    2024$1,632 -2.7%$229,800
    2023$1,678 -0.1%$229,800 +12.3%
    2022$1,679 $204,700
    2021$1,679 $204,700
    2020$1,679 $204,700
    2019$1,679 +12.9%$204,700 +6.7%
    2015$1,487 +3.3%$191,900
    2014$1,439 +4.2%$191,900
    2013$1,382 $191,900

    Find assessor info on the county website

    Neighborhood: 22923

    Nearby schools

    GreatSchools rating
    Schools provided by the listing agent
    • Elementary: Nathanael Greene
    • Middle: William Monroe
    • High: William Monroe

    Source: CAAR. This data may not be complete. We recommend contacting the local school district to confirm school assignments for this home.

    Get a cash offer in 3 minutes
    Find out how much your home could sell for in as little as 3 minutes with a no-obligation cash offer.
    Estimated market value
    $331,600
    Get a cash offer in 3 minutes
    Find out how much your home could sell for in as little as 3 minutes with a no-obligation cash offer.
    Estimated market value
    $331,600