BACK ON MARKET! No fault of the seller. Huge Townhome in the highly desirable Crestmont subdivision! 3 level 3 Bedroom 3.5 Bath Townhome in the heart of Fairfax. Natural hardwood floors on the upper two levels, LVP flooring in basement. Updates: Upper Level Hardwood Floors 2021. Main level hardwood floors completely refinished 2025. Lower Level Luxury Vinyl Plank 2023. Freshly painted. Refrigerator and Dishwasher 2023. Double wall oven 2018. Not only is the home wonderful, fantastic location - walk to George Mason University and Old Town Fairfax with great restaurants, breweries, quaint shops, a farmers market and seasonal activities providing a cozy hometown feel. Many commuter options with a Cue bus stop on the corner for the Orange Line Vienna/GMU station, and easy access to commuter routes 123, 50, 29 and 66.
Sold for $875,000
$875,000
10445 Courtney Dr, Fairfax, VA 22030
3beds
3,208sqft
Townhouse
Built in 1997
2,210 Square Feet Lot
$880,300 Zestimate®
$273/sqft
$4,346 Estimated rent
Home value
$880,300
$819,000 - $951,000
$4,346/mo
Zestimate® history
Owner options
List your home for rent
$4,346/mo
Rent Zestimate®
Find your next renter with Zillow Rental Manager. Plus, with online applications, you can quickly screen prospective tenants – for free.
$4,346/mo
Rent Zestimate®
Refinance and save
$5,753/mo
Est. payment
Refinancing to a lower rate could help reduce your monthly payments and save thousands over the life of the loan.
$5,753/mo
Est. payment
Explore your selling options
Work with a Zillow partner agent
Leverage their expertise and Zillow's premium Showcase listings to get your home seen by more buyers.
Get startedList with your own agent
Get your home in front of millions of buyers by listing it on Zillow.
Learn how to do itSell it yourself
Take full control of how buyers see your home on Zillow by listing For Sale by Owner (FSBO).
List your homeWhat's special
Lvp flooringNatural hardwood floorsDouble wall ovenRefrigerator and dishwasher
Zillow last checked:
Listing updated:
Listed by:
Sasha Shahna 703-919-4000,
Samson Properties
Bought with:
John Evans, 0225090266
Long & Foster Real Estate, Inc.
Source: Bright MLS,MLS#: VAFC2005646
Facts & features
Interior
Bedrooms & bathrooms
- Bedrooms: 3
- Bathrooms: 4
- Full bathrooms: 3
- 1/2 bathrooms: 1
- Main level bathrooms: 1
Basement
- Area: 582
Heating
- Forced Air, Natural Gas
Cooling
- Central Air, Electric
Appliances
- Included: Microwave, Cooktop, Dishwasher, Disposal, Dryer, Oven, Double Oven, Water Heater, Gas Water Heater
- Laundry: Dryer In Unit, Washer In Unit
Features
- Attic, Kitchen - Gourmet, Breakfast Area, Dining Area, Kitchen - Table Space, Open Floorplan, 9'+ Ceilings
- Flooring: Hardwood, Luxury Vinyl
- Basement: Finished,Garage Access
- Number of fireplaces: 1
- Fireplace features: Double Sided, Glass Doors
Interior area
- Total structure area: 3,208
- Total interior livable area: 3,208 sqft
- Finished area above ground: 2,626
- Finished area below ground: 582
Property
Parking
- Total spaces: 4
- Parking features: Garage Faces Front, Inside Entrance, Garage Door Opener, Concrete, Attached, Driveway
- Attached garage spaces: 2
- Uncovered spaces: 2
Accessibility
- Accessibility features: None
Features
- Levels: Three
- Stories: 3
- Patio & porch: Deck
- Pool features: None
Lot
- Size: 2,210 Square Feet
Details
- Additional structures: Above Grade, Below Grade
- Parcel number: 57 4 31 061
- Zoning: PD-M
- Special conditions: Standard
Construction
Type & style
- Home type: Townhouse
- Architectural style: Colonial
- Property subtype: Townhouse
Materials
- Brick
- Foundation: Concrete Perimeter
Condition
- Excellent,Very Good
- New construction: No
- Year built: 1997
Utilities & green energy
- Sewer: Public Sewer
- Water: Public
Community & HOA
Community
- Subdivision: Crestmont Townhouses
HOA
- Has HOA: Yes
- Amenities included: Common Grounds
- Services included: Common Area Maintenance, Reserve Funds, Road Maintenance, Snow Removal, Trash
- HOA fee: $302 quarterly
- HOA name: CRESTMONT HOA
Location
- Region: Fairfax
Financial & listing details
- Price per square foot: $273/sqft
- Tax assessed value: $713,400
- Annual tax amount: $7,348
- Date on market: 1/30/2025
- Listing agreement: Exclusive Right To Sell
- Ownership: Fee Simple
Price history
| Date | Event | Price |
|---|---|---|
| 3/27/2025 | Sold | $875,000+0%$273/sqft |
Source:  Bright MLS #VAFC2005646 Report a problem Bright MLS #VAFC2005646 Report a problem | ||
| 3/22/2025 | Pending sale | $874,900$273/sqft |
Source: Bright MLS #VAFC2005646 Report a problem | ||
| 3/5/2025 | Contingent | $874,900$273/sqft |
Source: Bright MLS #VAFC2005646 Report a problem | ||
| 2/17/2025 | Listed for sale | $874,900$273/sqft |
Source: Bright MLS #VAFC2005646 Report a problem | ||
| 2/11/2025 | Contingent | $874,900$273/sqft |
Source: Bright MLS #VAFC2005646 Report a problem | ||
| 1/30/2025 | Listed for sale | $874,900+40%$273/sqft |
Source: Bright MLS #VAFC2005646 Report a problem | ||
| 10/18/2023 | Listing removed | -- |
Source: Bright MLS #VAFC2003774 Report a problem | ||
| 10/14/2023 | Listed for rent | $3,300+13.8%$1/sqft |
Source: Bright MLS #VAFC2003774 Report a problem | ||
| 11/18/2018 | Listing removed | $2,900$1/sqft |
Source: Guidance Realty Homes LLC #VAFC100044 Report a problem | ||
| 11/2/2018 | Listed for rent | $2,900$1/sqft |
Source: Guidance Realty Homes LLC #VAFC100044 Report a problem | ||
| 10/25/2018 | Sold | $625,000-2%$195/sqft |
Source: eXp Realty #14817636 Report a problem | ||
| 9/22/2018 | Pending sale | $637,990$199/sqft |
Source: EXP Realty, LLC. #1002372278 Report a problem | ||
| 9/4/2018 | Listed for sale | $637,990-1.8%$199/sqft |
Source: EXP Realty, LLC. #1002372278 Report a problem | ||
| 6/13/2018 | Listing removed | $649,990$203/sqft |
Source: EXP Realty, LLC. #1001628510 Report a problem | ||
| 5/28/2018 | Listed for sale | $649,990+176.6%$203/sqft |
Source: EXP Realty, LLC. #1001628510 Report a problem | ||
| 8/20/1997 | Sold | $235,000$73/sqft |
Source: Public Record Report a problem | ||
Public tax history
| Year | Property taxes | Tax assessment |
|---|---|---|
| 2025 | $8,290 +12.8% | $785,800 +10.1% |
| 2024 | $7,348 +0.5% | $713,400 |
| 2023 | $7,312 -1% | $713,400 |
| 2022 | $7,384 +4% | $713,400 +8% |
| 2021 | $7,100 +7% | $660,500 |
| 2020 | $6,637 | -- |
| 2019 | $6,637 +2.4% | $617,400 +1% |
| 2018 | $6,479 +100% | $611,200 |
| 2017 | $3,239 | $611,200 |
| 2016 | $3,239 -48.6% | $611,200 +2% |
| 2015 | $6,301 +6.3% | $599,000 +5.1% |
| 2014 | $5,929 | $570,100 |
| 2013 | -- | $570,100 +5.3% |
| 2012 | -- | $541,600 +1% |
| 2011 | -- | $536,200 +10% |
| 2010 | -- | $487,500 -5% |
| 2009 | -- | $513,200 |
| 2008 | -- | -- |
| 2007 | -- | -- |
| 2006 | -- | -- |
| 2005 | -- | -- |
| 2004 | -- | -- |
| 2003 | -- | -- |
| 2002 | -- | $342,300 +12.5% |
| 2001 | -- | $304,300 +15.1% |
| 2000 | -- | $264,400 |
Find assessor info on the county website
Neighborhood: 22030
Nearby homes
- $825,7003 bd3 ba2.6k sqft10443 Courtney Dr, Fairfax, VA 22030Off Market
- $842,6003 bd3 ba2.6k sqft10447 Courtney Dr, Fairfax, VA 22030Off Market
- $881,7003 bd3 ba2.8k sqft10441 Courtney Dr, Fairfax, VA 22030Off Market
- $966,4003 bd4 ba2.8k sqft10449 Courtney Dr, Fairfax, VA 22030Off Market
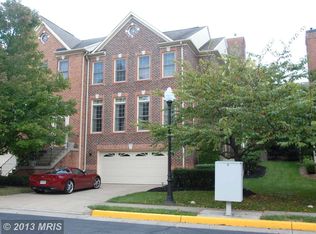
- $949,9003 bd4 ba2.8k sqft10451 Courtney Dr, Fairfax, VA 22030Off Market
- $893,8003 bd3 ba2.6k sqft4132 Trowbridge St, Fairfax, VA 22030Off Market
- $848,7003 bd4 ba2.6k sqft4130 Trowbridge St, Fairfax, VA 22030Off Market
- $836,9003 bd3 ba2.6k sqft4128 Trowbridge St, Fairfax, VA 22030Off Market
Nearby schools
GreatSchools rating
- 5/10Daniels Run Elementary SchoolGrades: PK-6Distance: 1.1 mi
- 6/10Johnson Middle SchoolGrades: 7-8Distance: 1.7 mi
- 6/10Fairfax High SchoolGrades: 9-12Distance: 1.9 mi
Schools provided by the listing agent
- Elementary: Daniels Run
- Middle: Katherine Johnson
- High: Fairfax
- District: Fairfax County Public Schools
Source: Bright MLS. This data may not be complete. We recommend contacting the local school district to confirm school assignments for this home.
Get a cash offer in 3 minutes
Find out how much your home could sell for in as little as 3 minutes with a no-obligation cash offer.
Estimated market value
$880,300
Get a cash offer in 3 minutes
Find out how much your home could sell for in as little as 3 minutes with a no-obligation cash offer.
Estimated market value
$880,300
- Virginia
- Fairfax City
- Fairfax
- 22030
- 10445 Courtney Dr
Nearby cities
Nearby neighborhoods
Nearby zip codes
Other Fairfax Topics
