Escape to your own private Colorado retreat on 5 breathtaking acres of towering Ponderosa pines and natural beauty. This beautifully remodeled home offers the perfect blend of modern comfort, peaceful privacy, and mountain-style living, surrounded by abundant wildlife including deer, owls, and hummingbirds.
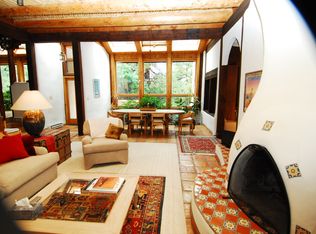
Step inside and immediately notice the bright, open spaces filled with natural light, warm hardwood floors, vaulted ceilings, a new skylight, and expansive windows that frame stunning forest views. The inviting living room features a recently cleaned wood-burning fireplace, creating the perfect cozy atmosphere for Colorado evenings. The updated kitchen is a showstopper, featuring stainless steel appliances, new dishwasher and microwave, quartz countertops, custom cabinetry, a stylish chevron backsplash, and a farmhouse sink positioned to capture the serene outdoor scenery. Custom remote-controlled blinds add comfort and convenience throughout the home.
The luxurious primary suite offers a peaceful sanctuary with tranquil views and a spa-inspired remodeled bathroom featuring modern tile, a walk-in shower, and elegant finishes.
The walk-out basement creates the ultimate entertainment space with a gas fireplace, expansive recreation area, billiards space, and a dedicated media room with projection screen—perfect for movie nights or gatherings. With large windows and flexible living space, it also offers great potential for guest quarters or multigenerational living.
Outdoor living is just as impressive. Enjoy peaceful mornings and relaxing evenings on the spacious deck and patio, unwind in the private hot tub under the stars, or gather around the fire pit surrounded by nature.
Recent improvements include a brand-new roof, extensive remodeling, and a septic system cleaned in November 2025.
Special financing opportunity: qualified buyers may receive up to $5,000 lender credit to apply toward closing costs or a rate buy-down. Call for details.
Sold for $930,000
$930,000
10445 Empire Drive, Franktown, CO 80116
4beds
3,022sqft
Single Family Residence
Built in 1985
5.12 Acres Lot
$924,600 Zestimate®
$308/sqft
$4,402 Estimated rent
Home value
$924,600
$878,000 - $971,000
$4,402/mo
Zestimate® history
Owner options
List your home for rent
$4,402/mo
Rent Zestimate®
Find your next renter with Zillow Rental Manager. Plus, with online applications, you can quickly screen prospective tenants – for free.
$4,402/mo
Rent Zestimate®
Refinance and save
$5,523/mo
Est. payment
Refinancing to a lower rate could help reduce your monthly payments and save thousands over the life of the loan.
$5,523/mo
Est. payment
Explore your selling options
Work with a Zillow partner agent
Leverage their expertise and Zillow's premium Showcase listings to get your home seen by more buyers.
Get startedList with your own agent
Get your home in front of millions of buyers by listing it on Zillow.
Learn how to do itSell it yourself
Take full control of how buyers see your home on Zillow by listing For Sale by Owner (FSBO).
List your homeWhat's special
Gas fireplaceModern tileWalk-out basementStylish chevron backsplashSpacious deck and patioElegant finishesLuxurious primary suite
Zillow last checked:
Listing updated:
Listed by:
Tamila Aspen 720-975-6206,
Equity Colorado Real Estate
Bought with:
Cathy Felling, 100045802
Keller Williams DTC
Source: REcolorado as distributed by MLS GRID,MLS#: 2178741
Facts & features
Interior
Bedrooms & bathrooms
- Bedrooms: 4
- Bathrooms: 3
- Full bathrooms: 1
- 3/4 bathrooms: 2
- Main level bathrooms: 2
- Main level bedrooms: 3
Bedroom
- Features: Primary Suite
- Level: Main
Bedroom
- Level: Main
Bedroom
- Level: Main
Bedroom
- Level: Basement
Bathroom
- Features: Primary Suite
- Level: Main
Bathroom
- Level: Main
Bathroom
- Level: Basement
Dining room
- Level: Main
Family room
- Level: Basement
Laundry
- Level: Basement
Living room
- Level: Main
Media room
- Level: Basement
Heating
- Forced Air
Cooling
- Central Air
Appliances
- Included: Cooktop, Dishwasher, Disposal, Dryer, Microwave, Oven, Range, Refrigerator, Washer
Features
- Flooring: Carpet, Tile, Wood
- Basement: Finished,Walk-Out Access
- Number of fireplaces: 2
- Fireplace features: Basement, Gas, Living Room, Wood Burning
Interior area
- Total structure area: 3,022
- Total interior livable area: 3,022 sqft
- Finished area above ground: 1,511
- Finished area below ground: 1,436
Property
Parking
- Total spaces: 12
- Parking features: Garage - Attached
- Attached garage spaces: 2
- Details: Off Street Spaces: 10
Features
- Levels: One
- Stories: 1
- Patio & porch: Deck, Front Porch, Wrap Around
- Exterior features: Fire Pit
- Has spa: Yes
- Spa features: Spa/Hot Tub
- Has view: Yes
- View description: Meadow, Mountain(s)
Lot
- Size: 5.12 Acres
- Features: Landscaped, Many Trees, Open Space, Secluded, Sprinklers In Front, Sprinklers In Rear
Details
- Parcel number: R0049058
- Zoning: RR
- Special conditions: Standard
Construction
Type & style
- Home type: SingleFamily
- Architectural style: Contemporary
- Property subtype: Single Family Residence
Materials
- Frame
- Foundation: Slab
- Roof: Composition
Condition
- Year built: 1985
Community & HOA
Community
- Security: Video Doorbell
- Subdivision: Russellville
HOA
- Has HOA: Yes
- HOA fee: $49 annually
- HOA name: Russellville Homeowners and Property Owners, Inc.
Location
- Region: Franktown
Financial & listing details
- Price per square foot: $308/sqft
- Tax assessed value: $797,886
- Annual tax amount: $4,667
- Date on market: 3/11/2026
- Listing terms: Cash,Conventional,FHA,Jumbo,Other,VA Loan
- Exclusions: Seller`s Personal Property
- Ownership: Individual
- Road surface type: Gravel
Price history
| Date | Event | Price |
|---|---|---|
| 7/7/2026 | Sold | $930,000-2.1%$308/sqft |
Source:  REcolorado as distributed by MLS GRID #2178741 Report a problem REcolorado as distributed by MLS GRID #2178741 Report a problem | ||
| 6/9/2026 | Pending sale | $949,900$314/sqft |
Source: REcolorado as distributed by MLS GRID #2178741 Report a problem | ||
| 4/16/2026 | Price change | $949,900-4.7%$314/sqft |
Source: REcolorado as distributed by MLS GRID #2178741 Report a problem | ||
| 3/11/2026 | Listed for sale | $997,000+53.6%$330/sqft |
Source: REcolorado as distributed by MLS GRID #2178741 Report a problem | ||
| 11/3/2020 | Sold | $649,000+8.2%$215/sqft |
Source: Public Record Report a problem | ||
| 9/28/2020 | Pending sale | $599,900$199/sqft |
Source: Your Castle Real Estate Inc #2327880 Report a problem | ||
| 9/24/2020 | Listed for sale | $599,900+114.3%$199/sqft |
Source: Your Castle Real Estate Inc #2327880 Report a problem | ||
| 12/28/2011 | Sold | $280,000-1.7%$93/sqft |
Source: Public Record Report a problem | ||
| 10/19/2011 | Listed for sale | $284,900-13.7%$94/sqft |
Source: McGinnis GMAC Real Estate #769672 Report a problem | ||
| 10/13/2011 | Sold | $330,000-17.5%$109/sqft |
Source: Public Record Report a problem | ||
| 8/7/2006 | Sold | $399,900$132/sqft |
Source: Public Record Report a problem | ||
Public tax history
| Year | Property taxes | Tax assessment |
|---|---|---|
| 2025 | $4,475 -1.1% | $49,870 -10.3% |
| 2024 | $4,525 +22.8% | $55,610 -1% |
| 2023 | $3,684 -3.5% | $56,150 +27.6% |
| 2022 | $3,817 | $44,000 -2.8% |
| 2021 | -- | $45,260 +11.2% |
| 2020 | $3,450 +17.5% | $40,690 |
| 2019 | $2,936 0% | $40,690 +20.2% |
| 2018 | $2,936 +7.4% | $33,860 |
| 2017 | $2,734 +12.5% | $33,860 +14.7% |
| 2016 | $2,431 -2.2% | $29,520 |
| 2015 | $2,486 +2.9% | $29,520 +10.1% |
| 2014 | $2,416 | $26,810 |
| 2013 | -- | $26,810 -3.1% |
| 2012 | -- | $27,680 |
| 2011 | -- | $27,680 -24.1% |
| 2010 | -- | $36,450 +4% |
| 2009 | $1,558 | $35,060 +11.7% |
| 2008 | -- | $31,380 +15.7% |
| 2007 | -- | $27,130 |
| 2006 | $2,393 +5.1% | $27,130 +0.5% |
| 2004 | $2,278 -31.2% | $27,000 +1.2% |
| 2003 | $3,311 | $26,680 |
| 2002 | -- | $26,680 +2.9% |
| 2001 | $2,178 -2.8% | $25,940 0% |
| 2000 | $2,240 | $25,946 |
Find assessor info on the county website
Neighborhood: 80116
Nearby homes
- $983,2004 bd4 ba4.8k sqft10493 Empire Dr, Franktown, CO 80116Off Market

- $1,079,1006.59 acres10484 Reindeer Cir, Franktown, CO 80116Off Market

- $996,5004 bd3 ba3k sqft10420 Reindeer Cir, Franktown, CO 80116Off Market
- $1,286,6004 bd5 ba6.6k sqft10407 Empire Dr, Franktown, CO 80116Off Market
- $1,290,3004 bd3 ba5k sqft10515 Empire Dr, Franktown, CO 80116Off Market
- $1,149,3002 bd3 ba2.6k sqft10510 Reindeer Cir, Franktown, CO 80116Off Market
- $867,1003 bd4 ba2.7k sqft10404 Empire Dr, Franktown, CO 80116Off Market
- $899,7004 bd4 ba3.8k sqft10492 Empire Dr, Franktown, CO 80116Off Market
Nearby schools
GreatSchools rating
- 7/10Franktown Elementary SchoolGrades: PK-5Distance: 2.3 mi
- 5/10Sagewood Middle SchoolGrades: 6-8Distance: 6.4 mi
- 8/10Ponderosa High SchoolGrades: 9-12Distance: 7 mi
Schools provided by the listing agent
- Elementary: Franktown
- Middle: Sagewood
- High: Ponderosa
- District: Douglas RE-1
Source: REcolorado as distributed by MLS GRID. This data may not be complete. We recommend contacting the local school district to confirm school assignments for this home.
Get a cash offer in 3 minutes
Find out how much your home could sell for in as little as 3 minutes with a no-obligation cash offer.
Estimated market value
$924,600
Get a cash offer in 3 minutes
Find out how much your home could sell for in as little as 3 minutes with a no-obligation cash offer.
Estimated market value
$924,600
- Colorado
- Douglas County
- Franktown
- 80116
- 10445 Empire Drive
Nearby cities
Nearby zip codes
Other Franktown Topics
