Skip main navigation
Sold for $650,000
Street View
  • $650,000

    10445 Genna Ln, Manassas, VA 20112

    4beds
    3,176sqft
    Single Family Residence
    Built in 1999
    0.3 Acres Lot
    $692,400 Zestimate®
    $205/sqft
    $3,797 Estimated rent

    Home value

    $692,400

    $658,000 - $727,000

    $3,797/mo

    Zestimate® history
    Loading
    Loading...

    Owner options

    List your home for rent

    $3,797/mo

    Rent Zestimate®

    Find your next renter with Zillow Rental Manager. Plus, with online applications, you can quickly screen prospective tenants – for free.

    Learn more

    $3,797/mo

    Rent Zestimate®

    Refinance and save

    $3,975/mo

    Est. payment

    Refinancing to a lower rate could help reduce your monthly payments and save thousands over the life of the loan.

    See today's rates

    $3,975/mo

    Est. payment

    Explore your selling options

    Work with a Zillow partner agent

    Leverage their expertise and Zillow's premium Showcase listings to get your home seen by more buyers.

    Get started

    List with your own agent

    Get your home in front of millions of buyers by listing it on Zillow.

    Learn how to do it

    Sell it yourself

    Take full control of how buyers see your home on Zillow by listing For Sale by Owner (FSBO).

    List your home

    What's special

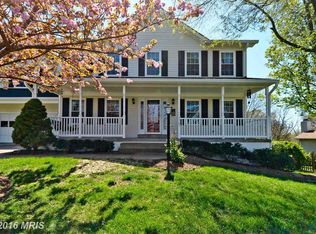
    Nestled on a private cul-de-sac, this classic colonial home offers both charm and modern updates. The inviting front porch leads into a beautifully updated interior. The kitchen features stainless steel appliances, maple cabinets, and granite countertops, with French doors opening to a spacious deck. Directly across from the kitchen, the family room has a cozy gas fireplace and rich hardwood floors, perfect for enjoying relaxing autumn evenings. Upstairs, you'll find three generous bedrooms and a convenient laundry room. The primary suite is a true retreat, complete with a large walk-in closet and a luxurious bathroom featuring a soaking tub, dual vanity, and a separate shower. The lower level is a walk-out space, ideal for an au pair or teen, with an additional bedroom and full bath. It also includes a vast rec room that can serve as a home gym or entertainment area. Outside, the lush garden oasis is enhanced with charming brick pathways and a soothing waterfall, while the expansive side yard provides ample space for a soccer game. Conveniently located in a desirable, commuter-friendly area, this home is close to a variety of shops and restaurants. ***New windows are on order; roof replaced in 2018; new HVAC and water heater in 2021***

    Zillow last checked:

    Listing updated:

    Listed by:

    Ginger Burns-Bigdeli 703-655-4440,

    Berkshire Hathaway HomeServices PenFed Realty

    Bought with:

    Arif Khan, 0225201545

    Smart Realty, LLC

    Source: Bright MLS,MLS#: VAPW2079268MLS Logo

    Facts & features

    Interior

    Bedrooms & bathrooms
    • Bedrooms: 4
    • Bathrooms: 4
    • Full bathrooms: 3
    • 1/2 bathrooms: 1
    • Main level bathrooms: 1
    Basement
    • Area: 888
    Heating
    • Forced Air, Natural Gas
    Cooling
    • Central Air, Electric
    Appliances
    • Included: Microwave, Dishwasher, Disposal, Dryer, Extra Refrigerator/Freezer, Ice Maker, Oven, Oven/Range - Gas, Refrigerator, Stainless Steel Appliance(s), Washer, Gas Water Heater
    • Laundry: Upper Level
    Features
    • Soaking Tub, Chair Railings, Ceiling Fan(s), Crown Molding, Family Room Off Kitchen, Formal/Separate Dining Room, Eat-in Kitchen, Kitchen - Table Space, Upgraded Countertops, Recessed Lighting
    • Flooring: Hardwood, Ceramic Tile, Other, Carpet, Wood
    • Windows: Energy Efficient, Window Treatments
    • Basement: Walk-Out Access,Windows,Finished
    • Number of fireplaces: 1
    • Fireplace features: Glass Doors, Gas/Propane
    Interior area
    • Total structure area: 3,364
    • Total interior livable area: 3,176 sqft
    • Finished area above ground: 2,476
    • Finished area below ground: 700

    Property

    Parking
    • Total spaces: 4
    • Parking features: Garage Door Opener, Garage Faces Front, Attached, Driveway
    • Attached garage spaces: 2
    • Uncovered spaces: 2
    Accessibility
    • Accessibility features: None
    Features
    • Levels: Three
    • Stories: 3
    • Patio & porch: Deck, Porch
    • Exterior features: Water Fountains
    • Pool features: None
    • Has view: Yes
    • View description: Trees/Woods
    Lot
    • Size: 0.3 Acres
    • Features: Backs to Trees, Cul-De-Sac, Landscaped, No Thru Street, Pond
    Details
    • Additional structures: Above Grade, Below Grade
    • Parcel number: 7795406118
    • Zoning: R4
    • Special conditions: Standard

    Construction

    Type & style
    • Home type: SingleFamily
    • Architectural style: Colonial
    • Property subtype: Single Family Residence
    Materials
    • Brick, Combination, Vinyl Siding
    • Foundation: Concrete Perimeter
    • Roof: Shingle
    Condition
    • New construction: No
    • Year built: 1999

    Utilities & green energy

    • Sewer: Public Sewer
    • Water: Public

    Community & HOA

    Community
    • Subdivision: Muse Hill
    HOA
    • Has HOA: Yes
    • HOA fee: $50 monthly
    • HOA name: MISTY RIDGE ESTATES
    Location
    • Region: Manassas

    Financial & listing details

    • Price per square foot: $205/sqft
    • Tax assessed value: $566,100
    • Annual tax amount: $5,752
    • Date on market: 9/12/2024
    • Listing agreement: Exclusive Right To Sell
    • Listing terms: Cash,Conventional,FHA,VA Loan
    • Ownership: Fee Simple

    Price history

    DateEventPrice
    10/30/2024Sold$650,000$205/sqft
    Source: Bright MLS #VAPW2079268 Report a problem
    9/20/2024Pending sale$650,000$205/sqft
    Source: Bright MLS #VAPW2079268 Report a problem
    9/12/2024Listed for sale$650,000+23.8%$205/sqft
    Source: Bright MLS #VAPW2079268 Report a problem
    7/21/2023Listing removed--
    Source: Bright MLS #VAPW525764 Report a problem
    7/20/2021Sold$525,000$165/sqft
    Source: Bright MLS #VAPW525764 Report a problem
    6/14/2021Pending sale$525,000$165/sqft
    Source: Bright MLS #VAPW525764 Report a problem
    6/14/2021Price change$525,000-1.9%$165/sqft
    Source: Bright MLS #VAPW525764 Report a problem
    6/5/2021Listed for sale$535,000+161.3%$168/sqft
    Source: Bright MLS #VAPW524320 Report a problem
    6/30/1999Sold$204,732$64/sqft
    Source: Public Record Report a problem

    Public tax history

    YearProperty taxesTax assessment
    2025$5,658 +0.5%$577,100 +1.9%
    2024$5,630 +0.7%$566,100 +5.4%
    2023$5,590 -1.9%$537,200 +6.6%
    2022$5,696 +14371.2%$504,000 +19.5%
    2021$39 $421,900 +10.2%
    2020-- $382,700 +2.5%
    2019$2,253 -49%$373,200 +2%
    2018$4,417 +11122.1%$365,800 -2.9%
    2017$39 $376,900 +0.4%
    2016$39 +3%$375,500 +10.6%
    2015$38 $339,600 -0.4%
    2014$38 $341,100 +9.3%
    2013-- $312,000 +6.2%
    2012-- $293,700 +5%
    2010-- $279,700 -3.1%
    2009-- $288,500 -22.9%
    2008-- $374,400 -19.1%
    2007-- $462,800 -2.4%
    2006-- $474,100 +22.8%
    2005-- $386,100 +31.6%
    2004-- $293,400 +8%
    2003-- $271,600 +13.3%
    2002-- $239,700 +21.4%
    2001-- $197,400
    Find assessor info on the county website

    Neighborhood: 20112

    Nearby schools

    GreatSchools rating
    Schools provided by the listing agent
    • Elementary: Bennett
    • Middle: Parkside
    • High: Osbourn Park
    • District: Prince William County Public Schools

    Source: Bright MLS. This data may not be complete. We recommend contacting the local school district to confirm school assignments for this home.

    Get a cash offer in 3 minutes
    Find out how much your home could sell for in as little as 3 minutes with a no-obligation cash offer.
    Estimated market value
    $692,400
    Get a cash offer in 3 minutes
    Find out how much your home could sell for in as little as 3 minutes with a no-obligation cash offer.
    Estimated market value
    $692,400