Skip main navigation
For sale
  • $275,000

    10445 Hideaway Trl, Fort Worth, TX 76131

    3beds
    1,545sqft
    : 
    Loading
    Get pre-qualified
    Single Family Residence
    Built in 2005
    5,227 Square Feet Lot
    $268,300 Zestimate®
    $178/sqft
    $30/mo HOA

    What's special

    Beautifully landscaped backyardExtended patioAbundant natural lightBright and airy atmosphereThoughtfully designed layoutUnique chalkboard pantry door
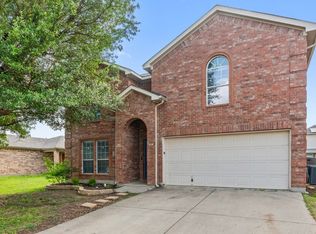
    Welcome to this charming 3 bedroom, 2 bath home featuring an open and inviting floor plan designed for both comfortable living and entertaining. The spacious living areas are filled with abundant natural light, creating a bright and airy atmosphere throughout the home. A unique chalkboard pantry door adds character and functionality to the well appointed kitchen and dining space. The thoughtfully designed layout offers seamless flow between the living, dining, and kitchen areas, making it perfect for gatherings with family and friends. Step outside to enjoy the beautifully landscaped backyard, complete with an extended patio, ideal for outdoor dining, relaxing, or hosting weekend get togethers. Located in the highly acclaimed Northwest Independent School District, this home is just minutes from major highways, shopping centers, restaurants, and everyday conveniences, providing easy access to everything you need. Don't miss the opportunity to own this wonderful home in a desirable location with excellent schools and outstanding amenities nearby.
    30 days
    |
    291
    |
    12
    |

    Zillow last checked:

    Listing updated:

    Listed by:

    Priyanka Kumar 0648136 940-243-7653,

    eXp Realty, LLC 940-243-7653

    Source: NTREIS,MLS#: 21303536

    Loading...

      Facts & features

      Interior

      Bedrooms & bathrooms
      • Bedrooms: 3
      • Bathrooms: 2
      • Full bathrooms: 2
      Primary bedroom
      • Level: First
      • Dimensions: 18 x 12
      Bedroom
      • Level: First
      • Dimensions: 12 x 10
      Bedroom
      • Level: First
      • Dimensions: 12 x 10
      Dining room
      • Level: First
      • Dimensions: 17 x 7
      Kitchen
      • Level: First
      • Dimensions: 12 x 12
      Living room
      • Level: First
      • Dimensions: 17 x 15
      Utility room
      • Level: First
      • Dimensions: 8 x 5
      Appliances
      • Included: Dishwasher, Electric Oven, Electric Range, Disposal
      Features
      • Pantry, Walk-In Closet(s)
      • Has basement: No
      • Has fireplace: No
      Interior area
      • Total interior livable area: 1,545 sqft
      Video & virtual tour

      Property

      Parking
      • Total spaces: 2
      • Parking features: Garage, Garage Door Opener
      • Attached garage spaces: 2
      Features
      • Levels: One
      • Stories: 1
      • Pool features: None
      Lot
      • Size: 5,227 Square Feet
      Details
      • Parcel number: 40819981

      Construction

      Type & style
      • Home type: SingleFamily
      • Architectural style: Detached
      • Property subtype: Single Family Residence
      Condition
      • Year built: 2005

      Utilities & green energy

      • Sewer: Public Sewer
      • Water: Public
      • Utilities for property: Natural Gas Available, Sewer Available, Separate Meters, Underground Utilities, Water Available

      Community & HOA

      Community
      • Features: Curbs, Sidewalks
      • Subdivision: Fossil Hill Estates
      HOA
      • Has HOA: Yes
      • Services included: All Facilities, Association Management
      • HOA fee: $182 semi-annually
      • HOA name: Waters Bend Hoa
      • HOA phone: 972-960-2800
      Location
      • Region: Fort Worth

      Financial & listing details

      • Price per square foot: $178/sqft
      • Tax assessed value: $245,298
      • Annual tax amount: $2,845
      • Date on market: 6/16/2026
      • Road surface type: Asphalt

        Estimated market value

        $268,300

        $255,000 - $282,000

        $1,946/mo

        Price history

        DateEventPrice
        7/15/2026Price change$2,000-4.8%$1/sqft
        Source: Zillow Rentals Report a problem
        6/16/2026Listed for sale$275,000+26.4%$178/sqft
        Source: NTREIS #21303536 Report a problem
        6/15/2026Listed for rent$2,100+5%$1/sqft
        Source: Zillow Rentals Report a problem
        1/22/2023Listing removed--
        Source: Zillow Rentals Report a problem
        1/3/2023Price change$2,000-2.4%$1/sqft
        Source: Zillow Rentals Report a problem
        9/29/2022Listed for rent$2,050-4.7%$1/sqft
        Source: Zillow Rental Manager Report a problem
        6/11/2022Listing removed--
        Source: Zillow Rental Manager Report a problem
        5/17/2022Listed for rent$2,150+22.9%$1/sqft
        Source: Zillow Rental Manager Report a problem
        3/24/2021Listing removed--
        Source: Zillow Rental Manager Report a problem
        3/6/2021Listed for rent$1,750$1/sqft
        Source: Zillow Rental Manager Report a problem
        1/14/2021Listing removed--
        Source: NTREIS Report a problem
        1/13/2021Listed for sale$217,500+15.1%$141/sqft
        Source: Redfin Corporation #14495307 Report a problem
        5/23/2018Listing removed$188,900$122/sqft
        Source: CENTURY 21 Mike Bowman, Inc. #13814544 Report a problem
        5/7/2018Pending sale$188,900$122/sqft
        Source: CENTURY 21 Mike Bowman, Inc. #13814544 Report a problem
        5/1/2018Listed for sale$188,900$122/sqft
        Source: CENTURY 21 Mike Bowman, Inc. #13814544 Report a problem
        5/1/2018Pending sale$188,900$122/sqft
        Source: CENTURY 21 Mike Bowman, Inc. #13814544 Report a problem
        4/12/2018Listed for sale$188,900+25.9%$122/sqft
        Source: Century 21 Mike Bowman, Inc. #13814544 Report a problem
        5/2/2016Sold--
        Source: Agent Provided Report a problem
        3/23/2016Pending sale$150,000$97/sqft
        Source: RE/MAX Heritage #13344125 Report a problem
        3/23/2016Listed for sale$150,000$97/sqft
        Source: RE/MAX Heritage #13344125 Report a problem
        11/12/2008Sold--
        Source: Public Record Report a problem

        Public tax history

        YearProperty taxesTax assessment
        2025$2,845 -7.4%$245,298 -5.7%
        2024$3,072 -4.1%$260,000 -2.6%
        2023$3,204 +2.9%$266,889 +13%
        2022$3,114 +11.2%$236,245 +13.4%
        2021$2,801 +11.4%$208,255 +13.1%
        2020$2,513 +3.9%$184,141 +3.9%
        2019$2,420 +29%$177,291 +7.7%
        2018$1,876 -50.1%$164,577 +10%
        2017$3,760 -9.4%$149,615 +5.7%
        2016$4,151 +16.2%$141,507 +2.1%
        2015$3,572 $138,534 +15.2%
        2014$3,572 $120,300 +7%
        2013-- $112,400 +10.7%
        2012-- $101,500 -2.8%
        2011-- $104,400 -4.6%
        2010-- $109,400 -4.2%
        2009-- $114,200 -9.5%
        2008-- $126,200 +11.7%
        2007-- $112,993 +119.7%
        2006-- $51,424
        Find assessor info on the county website

        Monthly payment

        Est. payment

        Payment breakdown

        Explore the cost of this home by adjusting the details. Changes won't be saved.
        All calculations are estimates and provided by Zillow, Inc. for informational purposes only. Actual amounts may vary.
        HOA fees may include property taxes on listings classified as Co-Ops. Contact the listing agent and/or owner for fee details.
        Mortgage interest rates are dependent on a number of factors, including credit score, down payment, and repayment length. Interest rate data provided by Zillow Group Marketplace, Inc. as of 1/1/1970 from various mortgage lenders with which we have lead or other similar arrangements; the Estimated Payment is an average of those rates.
        See how much you could borrow to make a competitive offer.

        Climate risks

        Neighborhood: Watersbend

        Getting around

        4 / 100
        Car-Dependent
        0 / 100
        No Nearby Transit
        26 / 100
        Somewhat Bikeable

        Nearby schools

        GreatSchools rating
        Schools provided by the listing agent
        • Elementary: Sonny And Allegra Nance
        • Middle: Chisholmtr
        • High: Byron Nelson
        • District: Northwest ISD

        Source: NTREIS. This data may not be complete. We recommend contacting the local school district to confirm school assignments for this home.

        A local agent can set up tours, give advice and negotiate with sellers.

        A local lender can help you make sure your offer is ready when you are.

        Browse local experts

        Similar homes