Tucked away on a quiet, low-traffic street in desirable Happy Valley, this spacious traditional home offers 5 bedrooms, 3.5 bathrooms, and exceptional flexibility on nearly half an acre. Vaulted ceilings and abundant natural light create an inviting atmosphere throughout the home.The thoughtfully designed floor plan features 4 bedrooms and 2 full bathrooms upstairs, including a generous primary suite, while the main level offers a dedicated office that can easily serve as an additional bedroom. The lower level has been transformed into a private apartment complete with its own kitchen, bedroom, exterior entrance, and dedicated parking space—ideal for multigenerational living, guests, a home-based business, or potential rental income. It comes complete with its own washer and dryer! Outside, enjoy the expansive deck overlooking the backyard, a sport court for recreation, and plenty of room to entertain or unwind. The oversized 3-car garage, large driveway area, and RV parking provide ample space for vehicles, toys, and storage.Combining privacy, versatility, and outdoor space, this rare Happy Valley property offers room for everyone while remaining conveniently close to schools, parks, shopping, and everyday amenities.
Active
Price cut: $25K (7/8)
$974,888
10445 SE 147th Ave, Happy Valley, OR 97236
5beds
4,595sqft
Residential, Single Family Residence
Built in 1991
-- sqft lot
$-- Zestimate®
$212/sqft
$-- HOA
What's special
Rv parkingDedicated officeSpacious traditional homeVaulted ceilingsGenerous primary suiteAbundant natural lightSport court for recreation
- 17 days |
- 991 |
- 54 |
Zillow last checked:
Listing updated:
Listed by:
Rosemary Coles 503-314-8411,
Redfin
Source: RMLS (OR),MLS#: 366518267
Loading...
Facts & features
Interior
Bedrooms & bathrooms
- Bedrooms: 5
- Bathrooms: 4
- Full bathrooms: 3
- Partial bathrooms: 1
- Main level bathrooms: 1
Rooms
- Room types: Bedroom 4, Bedroom 5, Bedroom 2, Bedroom 3, Dining Room, Family Room, Kitchen, Living Room, Primary Bedroom
Primary bedroom
- Features: Ensuite, Walkin Closet, Wallto Wall Carpet
- Level: Upper
Bedroom 2
- Level: Upper
Bedroom 3
- Level: Upper
Bedroom 4
- Level: Upper
Bedroom 5
- Level: Main
Dining room
- Features: Engineered Hardwood
- Level: Main
Family room
- Features: Engineered Hardwood
- Level: Main
Kitchen
- Level: Main
Living room
- Features: Fireplace, Wallto Wall Carpet
- Level: Main
Heating
- Forced Air, Zoned, Fireplace(s)
Cooling
- Central Air
Appliances
- Included: Built In Oven, Cooktop, Dishwasher, Disposal, Gas Appliances, Instant Hot Water, Microwave, Plumbed For Ice Maker, Stainless Steel Appliance(s), Washer/Dryer, Gas Water Heater
- Laundry: Laundry Room
Features
- Granite, High Ceilings, High Speed Internet, Soaking Tub, Vaulted Ceiling(s), Walk-In Closet(s), Pantry, Tile
- Flooring: Engineered Hardwood, Hardwood, Laminate, Tile, Wall to Wall Carpet
- Windows: Double Pane Windows, Vinyl Frames
- Basement: Finished,Full
- Number of fireplaces: 2
- Fireplace features: Gas
Interior area
- Total structure area: 4,595
- Total interior livable area: 4,595 sqft
Video & virtual tour
Property
Parking
- Total spaces: 3
- Parking features: Driveway, RV Access/Parking, Garage Door Opener, Attached
- Attached garage spaces: 3
- Has uncovered spaces: Yes
Accessibility
- Accessibility features: Garage On Main, Accessibility
Features
- Stories: 2
- Patio & porch: Covered Deck, Deck
- Exterior features: Athletic Court, Basketball Court, Fire Pit, Yard
- Has view: Yes
- View description: Trees/Woods
Lot
- Features: Gentle Sloping, Private, Trees, SqFt 20000 to Acres1
Details
- Additional structures: RVParking, SecondResidence, SeparateLivingQuartersApartmentAuxLivingUnit
- Parcel number: 00035688
Construction
Type & style
- Home type: SingleFamily
- Architectural style: Custom Style,Traditional
- Property subtype: Residential, Single Family Residence
Materials
- Wood Siding
- Foundation: Concrete Perimeter
- Roof: Composition
Condition
- Resale
- New construction: No
- Year built: 1991
Utilities & green energy
- Gas: Gas
- Sewer: Public Sewer
- Water: Public
Community & HOA
HOA
- Has HOA: No
Location
- Region: Happy Valley
Financial & listing details
- Price per square foot: $212/sqft
- Tax assessed value: $1,000,158
- Annual tax amount: $13,020
- Date on market: 6/24/2026
- Listing terms: Cash,Conventional
- Road surface type: Paved
Estimated market value
Not available
Estimated sales range
Not available
Not available
Price history
| Date | Event | Price |
|---|---|---|
| 7/8/2026 | Price change | $974,888-2.5%$212/sqft |
Source:  RMLS (OR) #366518267 Report a problem RMLS (OR) #366518267 Report a problem | ||
| 6/24/2026 | Listed for sale | $999,888+32.4%$218/sqft |
Source: RMLS (OR) #366518267 Report a problem | ||
| 12/21/2020 | Sold | $755,000+2%$164/sqft |
Source: RMLS (OR) #20482730 Report a problem | ||
| 7/22/2019 | Sold | $740,000+107.2%$161/sqft |
Source: RMLS (OR) #19506219 Report a problem | ||
| 7/17/2003 | Sold | $357,100$78/sqft |
Source: Public Record Report a problem | ||
Public tax history
| Year | Property taxes | Tax assessment |
|---|---|---|
| 2025 | $13,020 +3.7% | $663,832 +3% |
| 2024 | $12,559 +2.9% | $644,498 +3% |
| 2023 | $12,201 +5.6% | $625,727 +3% |
| 2022 | $11,553 +7.2% | $607,502 +3% |
| 2021 | $10,776 +5.6% | $589,808 +3% |
| 2020 | $10,208 +10.3% | $572,630 +11.9% |
| 2019 | $9,253 +8% | $511,522 +3% |
| 2018 | $8,570 | $496,623 +3% |
| 2017 | $8,570 +7.2% | $482,158 +3% |
| 2016 | $7,993 | $468,115 +3% |
| 2015 | $7,993 +4.4% | $454,481 +3.5% |
| 2014 | $7,654 +21.3% | $439,274 +12.7% |
| 2013 | $6,308 +7.4% | $389,698 +9.7% |
| 2012 | $5,874 -13.7% | $355,229 -12% |
| 2011 | $6,806 -6.6% | $403,559 -8.5% |
| 2010 | $7,291 +7.3% | $441,244 +9.5% |
| 2009 | $6,792 +6.5% | $403,070 +3% |
| 2008 | $6,381 +2.2% | $391,330 +3% |
| 2007 | $6,243 +11.6% | $379,932 +3% |
| 2006 | $5,596 +1.7% | $368,866 +3% |
| 2005 | $5,505 +3% | $358,122 +3% |
| 2004 | $5,345 +2% | $347,691 +3% |
| 2003 | $5,242 +3.9% | $337,564 +3% |
| 2002 | $5,047 +3.5% | $327,732 +3% |
| 2001 | $4,877 +1.5% | $318,186 +3% |
| 2000 | $4,806 | $308,918 |
Find assessor info on the county website
Monthly payment
Est. payment$--/mo
Payment breakdown
Explore the cost of this home by adjusting the details. Changes won't be saved.All calculations are estimates and provided by Zillow, Inc. for informational purposes only. Actual amounts may vary.
HOA fees may include property taxes on listings classified as Co-Ops. Contact the listing agent and/or owner for fee details.
Mortgage interest rates are dependent on a number of factors, including credit score, down payment, and repayment length. Interest rate data provided by Zillow Group Marketplace, Inc. as of 1/1/1970 from various mortgage lenders with which we have lead or other similar arrangements; the Estimated Payment is an average of those rates.
See how much you could borrow to make a competitive offer.
Climate risks
Neighborhood: 97236
Nearby schools
GreatSchools rating
- 6/10Happy Valley Elementary SchoolGrades: K-5Distance: 0.3 mi
- 5/10Happy Valley Middle SchoolGrades: 6-8Distance: 0.2 mi
- 6/10Adrienne C. Nelson High SchoolGrades: 9-12Distance: 2.4 mi
Schools provided by the listing agent
- Elementary: Happy Valley
- Middle: Happy Valley
- High: Adrienne Nelson
Source: RMLS (OR). This data may not be complete. We recommend contacting the local school district to confirm school assignments for this home.
- $996,2004 bd4 ba4.5k sqft10445 SE 147th Ave, Happy Valley, OR 97086Off Market
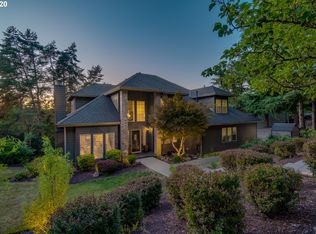
- $813,8004 bd2 ba3.1k sqft10385 SE 147th Ave, Happy Valley, OR 97086Off Market
- $684,2004 bd3 ba3.1k sqft10460 SE 145th Ave, Happy Valley, OR 97086Off Market
- $1,100,0004 bd4 ba3.1k sqft10448 SE 147th Ave, Happy Valley, OR 97086Sold
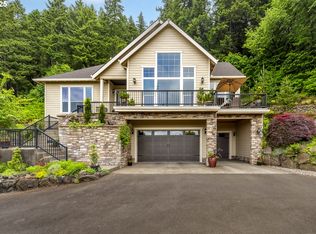
- $730,5003 bd3 ba3.3k sqft10482 SE 145th Ave, Happy Valley, OR 97086Sold
- $596,6003 bd2 ba2.3k sqft10444 SE 145th Ave, Happy Valley, OR 97086Off Market
- $741,4003 bd2 ba3.2k sqft10301 SE 147th Ave, Happy Valley, OR 97086Off Market
- $--0.78 Acres0 SE 147th Ave, Happy Valley, OR 97086Off Market
A local agent can set up tours, give advice and negotiate with sellers.
Similar homes
- $899,9504 bd4 ba4.3k sqft13328 SE Jordan Ct, Happy Valley, OR 97086Active
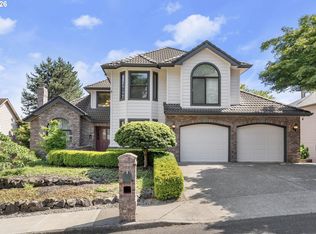
 MLS ID #796441159, Ben Andrews, MORE Realty. RMLS (OR)
 - $924,9004 bd3 ba2.9k sqft14445 SE Mountain Ridge Ave, Happy Valley, OR 97086Active
 MLS ID #268197307, Heidi Andrews, MORE Realty. RMLS (OR)
 - $975,0005 bd4 ba3.9k sqft32370 SE Judd Rd, Eagle Creek, OR 97022Active
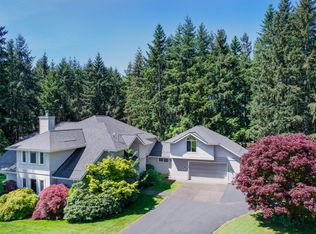 MLS ID #579911056, Jason Shuler, John L. Scott Sandy. RMLS (OR)
 - $950,0004 bd4 ba4k sqft1960 Alpine Dr, West Linn, OR 97068Active
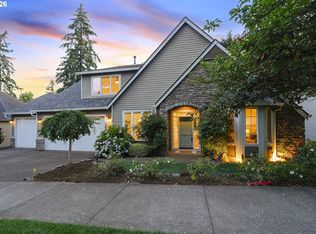 MLS ID #405073176, Emily Corning, Hustle & Heart Homes. RMLS (OR)
 - $985,0006 bd5 ba4.3k sqft16531 SE Eckert Ln, Damascus, OR 97089ActiveMLS ID #622247945, Kelly Sandstrom, Keller Williams Realty Professionals. RMLS (OR)
- $894,9005 bd4 ba3.7k sqft14829 SE Territory Dr, Clackamas, OR 97015ActiveMLS ID #705020313, Christine Johnson Sundby, Premiere Property Group, LLC. RMLS (OR)
- $1,000,0004 bd4 ba4.5k sqft1696 SE 26th Dr, Gresham, OR 97080ActiveMLS ID #296372669, Korrie Hicks, KOR Realty. RMLS (OR)
- $725,0005 bd3 ba3.2k sqft15213 SE Pebble Beach Dr, Happy Valley, OR 97086ActiveMLS ID #264940995, Jason Mendell, eXp Realty, LLC. RMLS (OR)
- $1,000,0004 bd3 ba4k sqft9004 SW Lancelot Ln, Portland, OR 97219ActiveMLS ID #796863456, Linda Heinrichs, Keller Williams Realty Portland Premiere. RMLS (OR)
- $925,0005 bd3 ba3.9k sqft12616 SW 60th Ct, Portland, OR 97219ActiveMLS ID #787682030, Jon Gooley, Opt. RMLS (OR)
- $995,0005 bd3 ba2.5k sqft8125 SW Kingfisher Way, Portland, OR 97224ActiveMLS ID #529531313, Suzanne Tromley, RE/MAX Equity Group. RMLS (OR)
- $960,0003 bd4 ba4.6k sqft2633 SE Vista Way, Gresham, OR 97080ActiveMLS ID #320400760, Gabi Carnivali, Oregon First. RMLS (OR)
- $1,150,0004 bd4 ba4k sqft17908 S Lavine Ln, Oregon City, OR 97045ActiveMLS ID #434588667, Stephanie Peck, eXp Realty, LLC. RMLS (OR)
- $1,099,9004 bd3 ba3.4k sqft21370 Horton Ct, West Linn, OR 97068ActiveMLS ID #396626356, Tessa Gold, John L. Scott. RMLS (OR)
- $643,0003 bd2 ba2.3k sqft12157 SE 106th Ave, Happy Valley, OR 97086ActiveMLS ID #123911055, Patti Shmilenko, Premiere Property Group, LLC. RMLS (OR)
- $1,295,0005 bd4 ba5.7k sqft6021 Caufield St, West Linn, OR 97068ActiveMLS ID #417039704, Lora Smith, Redfin. RMLS (OR)
- $875,0005 bd4 ba3.7k sqft431 SW Colony Dr, Portland, OR 97219ActiveMLS ID #106908201, Ruth Maher, Opt. RMLS (OR)
- $1,100,0004 bd4 ba4.2k sqft14700 SE Rivercrest Dr, Vancouver, WA 98683ActiveMLS ID #349799788, Jessica Wendt, Premiere Property Group LLC. RMLS (OR)
- $739,0005 bd3 ba2.9k sqft12404 SE Blaine Dr, Clackamas, OR 97015ActiveMLS ID #415122820, Eric Koelling, Real Broker. RMLS (OR)
- $875,0004 bd4 ba3.4k sqft15067 Armel Dr, Oregon City, OR 97045ActiveMLS ID #162444195, Alexander Clark, Keller Williams Realty Portland Premiere. RMLS (OR)
- Oregon
- Clackamas County
- Happy Valley
- 97236
- 10445 SE 147th Ave
Nearby cities
Nearby zip codes
Other Happy Valley Topics
