Skip main navigation
Under contract
  • $592,000

    10445 SE 42nd Ter, Belleview, FL 34420

    4beds
    2,831sqft
    : 
    Loading
    Get pre-qualified
    Single Family Residence
    Built in 2003
    0.58 Acres Lot
    $-- Zestimate®
    $209/sqft
    $78/mo HOA

    What's special

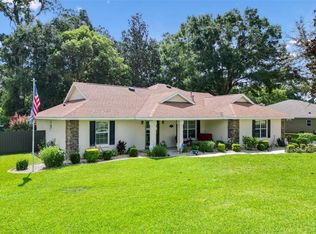
    Under contract-accepting backup offers. BACK ON THE MARKET AT NO FAULT TO THE SELLER OR THE HOME! LET THIS BUYERS LOSS BE YOUR GAIN! Welcome home to this beautifully updated 4-bedroom, 2.5-bath residence offering over 2,800 square feet of spacious living in the heart of Belleview. Combining modern upgrades, exceptional outdoor living, and incredible garage space, this property is truly one of a kind. Step inside to discover an open-concept floor plan featuring beautiful finishes throughout, a decorative fireplace, ceiling fans, and stunning Tiffany-style lighting that add warmth and character to the living and kitchen areas. The kitchen is equipped with stainless steel appliances, a new kitchen sink, and ample space for entertaining. Best of all, all appliances remain with the home. Major updates provide peace of mind, including a new roof (2022), hot water heater and air conditioning system (2024), updated electrical, updated bathrooms, and a recently serviced well water system with new irrigation piping. A whole-house water softener adds even more convenience. Outdoor living is where this home truly shines. Enjoy the massive 892-square-foot lanai overlooking a sparkling saltwater pool with a new pool heater installed in 2022. The oversized backyard is fully enclosed with a privacy fence added in 2024 and is easily accessible through the custom rear door, creating the perfect setting for entertaining, relaxing, or enjoying family gatherings. Car enthusiasts, hobbyists, and those needing extra storage will appreciate the rare 5-car garage setup, featuring an attached 2-car garage plus an impressive 720-square-foot detached 3-car garage. Conveniently located near parks, shopping, dining, and everyday amenities, this exceptional Belleview property offers the perfect combination of space, comfort, and functionality. Don't miss your opportunity to make this incredible home yours!
    47 days
    |
    99
    |
    3
    |

    Likely to sell faster than

    Zillow last checked:

    Listing updated:

    Listed by:

    Sascha Davis 304-395-9407,

    EXP REALTY LLC 888-883-8509

    Source: Stellar MLS,MLS#: O6413683MLS LogoOriginating MLS: Sarasota - Manatee

      Facts & features

      Interior

      Bedrooms & bathrooms
      • Bedrooms: 4
      • Bathrooms: 3
      • Full bathrooms: 2
      • 1/2 bathrooms: 1
      Primary bedroom
      • Features: Dual Closets
      • Level: First
      • Area: 272 Square Feet
      • Dimensions: 16x17
      Bedroom 2
      • Features: Built-in Closet
      • Level: First
      • Area: 110 Square Feet
      • Dimensions: 11x10
      Bedroom 3
      • Features: Built-in Closet
      • Level: First
      • Area: 110 Square Feet
      • Dimensions: 11x10
      Bedroom 4
      • Features: Built-in Closet
      • Level: First
      • Area: 120 Square Feet
      • Dimensions: 12x10
      Dining room
      • Level: First
      • Area: 120 Square Feet
      • Dimensions: 12x10
      Family room
      • Level: First
      • Area: 255 Square Feet
      • Dimensions: 17x15
      Kitchen
      • Level: First
      • Area: 195 Square Feet
      • Dimensions: 13x15
      Living room
      • Level: First
      • Area: 288 Square Feet
      • Dimensions: 18x16
      Office
      • Level: First
      • Area: 90 Square Feet
      • Dimensions: 9x10
      Utility room
      • Level: First
      • Area: 35 Square Feet
      • Dimensions: 7x5
      Heating
      • Central
      Cooling
      • Central Air
      Appliances
      • Included: Dishwasher, Disposal, Electric Water Heater, Microwave, Range, Refrigerator, Water Softener
      • Laundry: Laundry Room
      Features
      • Cathedral Ceiling(s), Ceiling Fan(s), Kitchen/Family Room Combo, Open Floorplan, Primary Bedroom Main Floor, Solid Wood Cabinets, Split Bedroom, Stone Counters, Thermostat, Walk-In Closet(s)
      • Flooring: Carpet, Ceramic Tile, Laminate
      • Has fireplace: Yes
      • Fireplace features: Decorative
      Interior area
      • Total structure area: 5,183
      • Total interior livable area: 2,831 sqft

      Property

      Parking
      • Total spaces: 5
      • Parking features: Driveway, Golf Cart Garage, Guest
      • Attached garage spaces: 5
      • Has uncovered spaces: Yes
      Features
      • Levels: One
      • Stories: 1
      • Patio & porch: Front Porch, Rear Porch, Screened
      • Exterior features: Irrigation System, Lighting, Private Yard
      • Has private pool: Yes
      • Pool features: Gunite, Heated, In Ground, Lighting, Salt Water, Screen Enclosure
      • Fencing: Vinyl
      • Has view: Yes
      • View description: Pool
      Lot
      • Size: 0.58 Acres
      • Features: Cleared, Level, Oversized Lot
      • Residential vegetation: Mature Landscaping
      Details
      • Parcel number: 3721001021
      • Zoning: PUD
      • Special conditions: None

      Construction

      Type & style
      • Home type: SingleFamily
      • Property subtype: Single Family Residence
      Materials
      • Block, Stucco
      • Foundation: Slab
      • Roof: Shingle
      Condition
      • New construction: No
      • Year built: 2003

      Utilities & green energy

      • Sewer: Public Sewer
      • Water: Public, Well
      • Utilities for property: Electricity Connected, Public, Sprinkler Well

      Community & HOA

      Community
      • Features: Deed Restrictions, Gated Community - No Guard, Golf Carts OK, Park, Playground
      • Pet fee: $0 monthly
      • Subdivision: COBBLESTONE PH 1
      HOA
      • Has HOA: Yes
      • Amenities included: Park, Playground
      • Services included: Maintenance Grounds, Private Road
      • HOA fee: $78 monthly
      • HOA name: Vine Management
      • HOA phone: 352-812-8086
      Location
      • Region: Belleview

      Financial & listing details

      • Price per square foot: $209/sqft
      • Tax assessed value: $490,805
      • Annual tax amount: $5,779
      • Date on market: 6/4/2026
      • Cumulative days on market: 21 days
      • Listing terms: Cash,Conventional,FHA,VA Loan
      • Ownership: Fee Simple
      • Total actual rent: 0
      • Electric utility on property: Yes
      • Road surface type: Paved

        Estimated market value

        Not available

        Estimated sales range

        Not available

        Not available

        Price history

        DateEventPrice
        7/8/2026Contingent$592,000$209/sqft
        Source: Stellar MLS #O6413683 Report a problem
        6/21/2026Pending sale$592,000$209/sqft
        Source: Stellar MLS #O6413683 Report a problem
        6/17/2026Listed for sale$592,000$209/sqft
        Source: eXp Realty #O6413683 Report a problem
        6/7/2026Pending sale$592,000$209/sqft
        Source: eXp Realty #O6413683 Report a problem
        6/4/2026Listed for sale$592,000+12.8%$209/sqft
        Source: Stellar MLS #O6413683 Report a problem
        2/2/2022Sold$525,000$185/sqft
        Source: Public Record Report a problem
        12/30/2021Pending sale$525,000$185/sqft
        Source: Stellar MLS #OM631944 Report a problem
        12/27/2021Listed for sale$525,000+176.3%$185/sqft
        Source: Stellar MLS #OM631944 Report a problem
        9/29/2011Sold$190,000+566.7%$67/sqft
        Source: OMCAR #332180 Report a problem
        10/1/2002Sold$28,500$10/sqft
        Source: Public Record Report a problem

        Public tax history

        YearProperty taxesTax assessment
        2024$8,505 -1.3%$490,805 -0.7%
        2023$8,620 +142.1%$494,207 +109%
        2022$3,560 +0.3%$236,422 +3%
        2021$3,551 $229,536
        Find assessor info on the county website

        Monthly payment

        Est. payment

        Payment breakdown

        Explore the cost of this home by adjusting the details. Changes won't be saved.
        All calculations are estimates and provided by Zillow, Inc. for informational purposes only. Actual amounts may vary.
        HOA fees may include property taxes on listings classified as Co-Ops. Contact the listing agent and/or owner for fee details.
        Mortgage interest rates are dependent on a number of factors, including credit score, down payment, and repayment length. Interest rate data provided by Zillow Group Marketplace, Inc. as of 1/1/1970 from various mortgage lenders with which we have lead or other similar arrangements; the Estimated Payment is an average of those rates.
        See how much you could borrow to make a competitive offer.

        Climate risks

        Neighborhood: 34420

        Getting around

        22 / 100
        Car-Dependent
        37 / 100
        Somewhat Bikeable

        Nearby schools

        GreatSchools rating
        Schools provided by the listing agent
        • Elementary: Belleview-Santos Elem. School
        • Middle: Belleview Middle School
        • High: Belleview High School

        Source: Stellar MLS. This data may not be complete. We recommend contacting the local school district to confirm school assignments for this home.

        A local agent can set up tours, give advice and negotiate with sellers.

        Browse local experts

        Similar homes