Turnkey and meticulously updated, with over $40K in recent Seller upgrades! Welcome home to 10445 Senegal Dr - a charming 3 Bed/2 Full Bath single level home, 1186 SF, with oversized 280-SF 1-car garage in popular Maple Oaks West subdivision. Situated in North Pensacola in the up-and-coming Ten Mile Rd area, providing easy access to i10 corridor, Navy Federal Credit Union HQ, NAS Pensacola, the University of West Florida, Pensacola Regional Airport, new Costco, and all that charming downtown Pensacola and the beautiful world-class beaches! Maple Oaks West features 332 homes, with a low HOA fee of only $187/year. Ideal as a primary residence or investment property. Everything has been updated! You'll love the open floor plan, with eat-in Kitchen area, large breakfast bar, rear French doors (with integral pet door) opening up to covered patio, and large private backyard with updated privacy fencing. Upgrades include new 3-dimensional shingle roof 2022, new water heater 2023, HVAC replaced 2015, full kitchen reno in 2023 with beautiful white tall cabinetry, granite counters, new stainless steel appliances, new plumbing fixtures throughput, updated flooring, new lighting throughout, black hardware, new fencing, new sod/landscaping, full interior new paint in June 2026, and garage floor has just been sealed/painted making the garage idea for a gym or hobby area. Inside laundry room with floating shelves and charming black & white tile accents. Has to be seen to be truly appreciate Transferable Termite Bond with Sentricon system. Don't wait on this one; it's super-adorable with quality updates throughout. Get ready to be HOME SWEET HOME!
Sold for $218,000
$218,000
10445 Senegal Dr, Pensacola, FL 32534
3beds
1,186sqft
Single Family Residence
Built in 2004
6,098 Square Feet Lot
$218,500 Zestimate®
$184/sqft
$1,741 Estimated rent
Home value
$218,500
$208,000 - $229,000
$1,741/mo
Zestimate® history
Owner options
List your home for rent
$1,741/mo
Rent Zestimate®
Find your next renter with Zillow Rental Manager. Plus, with online applications, you can quickly screen prospective tenants – for free.
$1,741/mo
Rent Zestimate®
Refinance and save
$1,505/mo
Est. payment
Refinancing to a lower rate could help reduce your monthly payments and save thousands over the life of the loan.
$1,505/mo
Est. payment
Explore your selling options
Work with a Zillow partner agent
Leverage their expertise and Zillow's premium Showcase listings to get your home seen by more buyers.
Get startedList with your own agent
Get your home in front of millions of buyers by listing it on Zillow.
Learn how to do itSell it yourself
Take full control of how buyers see your home on Zillow by listing For Sale by Owner (FSBO).
List your homeWhat's special
Granite countersLarge breakfast barUpdated privacy fencingOpen floor planUpdated flooringCovered patioBlack hardware
Zillow last checked:
Listing updated:
Listed by:
Rachel L Simerly 850-621-2032,
Compass
Bought with:
Non Member
NAVARRE AREA BOARD OF REALTORS®
Source: ECAOR,MLS#: 1006318
Facts & features
Interior
Bedrooms & bathrooms
- Bedrooms: 3
- Bathrooms: 2
- Full bathrooms: 2
Primary bedroom
- Level: First
- Area: 157.76 Square Feet
- Dimensions: 13.6 x 11.6
Bedroom
- Level: First
- Area: 100.58 Square Feet
- Dimensions: 10.7 x 9.4
Bedroom
- Level: First
- Area: 101.76 Square Feet
- Dimensions: 10.6 x 9.6
Primary bathroom
- Level: First
- Area: 35.72 Square Feet
- Dimensions: 8.7 x 4.11
Bathroom
- Level: First
- Area: 76.16 Square Feet
- Dimensions: 11.2 x 6.8
Other
- Level: First
- Area: 94.4 Square Feet
- Dimensions: 16 x 5.9
Other
- Level: First
- Area: 49.49 Square Feet
- Dimensions: 12.1 x 4.1
Dining area
- Level: First
- Area: 125.55 Square Feet
- Dimensions: 13.5 x 9.3
Garage
- Level: First
- Area: 250.9 Square Feet
- Dimensions: 19.3 x 13
Kitchen
- Level: First
- Area: 189.81 Square Feet
- Dimensions: 17.1 x 11.1
Laundry
- Level: First
- Area: 49.63 Square Feet
- Dimensions: 9.2 x 5.4
Living room
- Level: First
- Area: 158.96 Square Feet
- Dimensions: 15.6 x 10.2
Cooling
- Central Air
Appliances
- Included: Dishwasher, Disposal, Freezer, Refrigerator, Electric Water Heater
- Laundry: Washer/Dryer Hookup
Features
- Breakfast Bar, Newly Painted, Split Bedroom
- Flooring: Tile, Vinyl
- Windows: Double Pane Windows, Window Treatments
- Attic: Pull Down Stairs
- Common walls with other units/homes: No Common Walls
Interior area
- Total structure area: 1,186
- Total interior livable area: 1,186 sqft
Property
Parking
- Total spaces: 1
- Parking features: Garage
- Attached garage spaces: 1
Features
- Stories: 1
- Fencing: Privacy
Lot
- Size: 6,098 Square Feet
- Dimensions: 40 x 150
- Features: Covenants, Restrictions, Survey Available
Details
- Parcel number: 211N304110190002
- Zoning description: Resid Single Family
Construction
Type & style
- Home type: SingleFamily
- Architectural style: Craftsman
- Property subtype: Single Family Residence
Materials
- Frame, Vinyl Siding, Trim Vinyl
- Foundation: Slab
- Roof: Shingle
Condition
- Construction Complete,Renovated
- New construction: No
- Year built: 2004
Utilities & green energy
- Water: Public
Community & HOA
Community
- Security: Smoke Detector(s)
- Subdivision: MAPLE OAKS WEST
HOA
- Has HOA: Yes
- Services included: Legal, Management
Location
- Region: Pensacola
Financial & listing details
- Price per square foot: $184/sqft
- Tax assessed value: $178,421
- Annual tax amount: $2,673
- Date on market: 6/25/2026
- Road surface type: Paved
Price history
| Date | Event | Price |
|---|---|---|
| 7/31/2026 | Sold | $218,000-3.1%$184/sqft |
Source:  ECAOR #1006318 Report a problem ECAOR #1006318 Report a problem | ||
| 7/16/2026 | Pending sale | $225,000$190/sqft |
Source: ECAOR #1006318 Report a problem | ||
| 6/25/2026 | Listed for sale | $225,000+44.2%$190/sqft |
Source: ECAOR #1006318 Report a problem | ||
| 3/25/2025 | Listing removed | $1,700$1/sqft |
Source: Zillow Rentals Report a problem | ||
| 3/7/2025 | Listed for rent | $1,700$1/sqft |
Source: Zillow Rentals Report a problem | ||
| 2/21/2024 | Listing removed | -- |
Source: Zillow Rentals Report a problem | ||
| 1/30/2024 | Listed for rent | $1,700$1/sqft |
Source: Zillow Rentals Report a problem | ||
| 9/13/2023 | Listing removed | -- |
Source: Zillow Rentals Report a problem | ||
| 8/31/2023 | Listed for rent | $1,700$1/sqft |
Source: Zillow Rentals Report a problem | ||
| 12/9/2022 | Sold | $156,000-5.4%$132/sqft |
Source: ECAOR #887794 Report a problem | ||
| 11/22/2022 | Pending sale | $164,900$139/sqft |
Source:  Exit Realty #615189 Report a problem Exit Realty #615189 Report a problem | ||
| 10/27/2022 | Price change | $164,900-8.3%$139/sqft |
Source: Exit Realty #615189 Report a problem | ||
| 10/1/2022 | Price change | $179,900-5.3%$152/sqft |
Source: Exit Realty #615189 Report a problem | ||
| 9/3/2022 | Listed for sale | $189,900+5.6%$160/sqft |
Source: Exit Realty #615189 Report a problem | ||
| 2/15/2022 | Listing removed | -- |
Source: Exit Realty Report a problem | ||
| 12/22/2021 | Listed for sale | $179,900+20.7%$152/sqft |
Source: Exit Realty #601429 Report a problem | ||
| 12/10/2021 | Sold | $149,100+207.4%$126/sqft |
Source: Public Record Report a problem | ||
| 5/1/2007 | Sold | $48,500-54%$41/sqft |
Source: Public Record Report a problem | ||
| 11/17/2004 | Sold | $105,400$89/sqft |
Source: Public Record Report a problem | ||
Public tax history
| Year | Property taxes | Tax assessment |
|---|---|---|
| 2024 | $2,467 +1% | $178,421 +3.7% |
| 2023 | $2,442 +16.2% | $172,021 +18.7% |
| 2022 | $2,102 +16.2% | $144,891 +21.7% |
| 2021 | $1,810 +145.9% | $119,069 +15.9% |
| 2020 | $736 +2.6% | $102,778 +5.1% |
| 2019 | $717 | $97,826 +25.3% |
| 2018 | $717 +0.8% | $78,076 +2.1% |
| 2017 | $712 +1.1% | $76,471 +2.1% |
| 2016 | $704 +1.8% | $74,899 +0.7% |
| 2015 | $691 | $74,379 +0.8% |
| 2014 | $691 | $73,789 +1.5% |
| 2013 | -- | $72,699 -0.9% |
| 2012 | -- | $73,328 -4.8% |
| 2011 | -- | $77,018 -4.6% |
| 2010 | -- | $80,773 -9.6% |
| 2009 | -- | $89,342 -5% |
| 2008 | -- | $94,045 -5.2% |
| 2007 | -- | $99,250 -5% |
| 2006 | -- | $104,480 +39.9% |
| 2005 | -- | $74,660 +646.6% |
| 2004 | -- | $10,000 +33.3% |
| 2003 | -- | $7,500 +673.2% |
| 2002 | -- | $970 |
Find assessor info on the county website
Neighborhood: 32534
Nearby homes
- $226,3003 bd2 ba1.4k sqft10441 Senegal Dr, Pensacola, FL 32534Off Market

- $222,4003 bd2 ba1.3k sqft10449 Senegal Dr, Pensacola, FL 32534Off Market
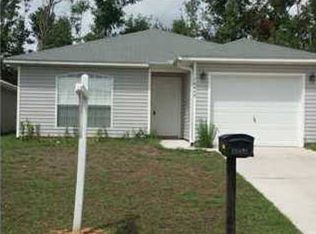
- $1,7503 bd2 ba1.3k sqft10437 Senegal Dr, Pensacola, FL 32534For Rent

- $223,9003 bd2 ba1.3k sqft10453 Senegal Dr, Pensacola, FL 32534Off Market

- $216,3003 bd2 ba1.2k sqft10433 Senegal Dr, Pensacola, FL 32534Off Market
- $225,5003 bd2 ba1.4k sqft10457 Senegal Dr, Pensacola, FL 32534Off Market
- $241,7003 bd2 ba1.4k sqft10429 Senegal Dr, Pensacola, FL 32534Off Market
- $213,7003 bd2 ba1.1k sqft10461 Senegal Dr, Pensacola, FL 32534Off Market
Nearby schools
GreatSchools rating
- 5/10L. D. Mcarthur Elementary SchoolGrades: PK-5Distance: 0.7 mi
- 6/10Ransom Middle SchoolGrades: 6-8Distance: 4.2 mi
- 5/10J. M. Tate Senior High SchoolGrades: 9-12Distance: 2 mi
Schools provided by the listing agent
- Elementary: McArthur
- Middle: Ransom
- High: Tate
Source: ECAOR. This data may not be complete. We recommend contacting the local school district to confirm school assignments for this home.


Get pre-qualified for a loan
At Zillow Home Loans, we can pre-qualify you in as little as 5 minutes with no impact to your credit score.An equal housing lender. NMLS #10287.
Sell for more on Zillow
Get a Zillow Showcase℠ listing at no additional cost and you could sell for .
$218,500
2% more
+$4,370
With Zillow Showcase(estimated)
$222,870
- Florida
- Escambia County
- Pensacola
- 32534
- 10445 Senegal Dr
Nearby cities
Nearby neighborhoods
Nearby zip codes
Other Pensacola Topics
