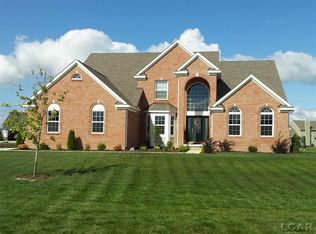
Popular Geddes floor plan featuring 2 story foyer, Great Room with gas fireplace, large windows and split staircase. 3 and 4 plank flooring featured in entry, dining, half bath, kitchen and breakfast nook. Ceramic tiled baths. Kitchen layout with 42 maple cabinetry, nickel hardware, lighting and plumbing upgrades. 2 panel solid core interior doors, 50 gallon gas hot water heater, central air conditioning. Exterior brick accents, 3 car side entry garage. 9 FT poured foundation. Rough plumbing with egress windows ready for future lower level finish. Allowance for water softener system.
This property is off market, which means it's not currently listed for sale or rent on Zillow. This may be different from what's available on other websites or public sources.