*** Pool home on a 0.34-acre corner lot with private Chain of Lakes access—rare opportunity in Crescent Lake Club. *** Welcome to 10446 Jardim De Largo St, a beautifully maintained 4-bedroom, 2-bath pool home in the highly desirable Crescent Lake Club community - offering private access to the Clermont Chain of Lakes with a community boat ramp. Situated on an oversized 0.34-acre corner lot, this 2,352 sq ft home features a functional, open layout with both formal living and dining spaces, plus a spacious family room that flows seamlessly from the kitchen - perfect for everyday living and entertaining. The upgraded kitchen offers abundant counter space, solid surface countertops, and ample cabinetry, along with a separate dinette area overlooking the pool. Large sliding glass doors lead to your private outdoor retreat - a screen-enclosed, saltwater pool with solar heating, creating the ideal Florida lifestyle setting. The home also features a versatile loft space, generous bedroom sizes, high ceilings, and a primary suite with walk-in closet. Flooring includes a blend of tile, hardwood, and luxury vinyl planking throughout. Additional highlights include an Oversized side entry garage with extended parking, mature landscaping with strong curb appeal, Low HOA, and convenient access to shopping, dining, and major roadways. Residents of Crescent Lake Club enjoy private lake access to the Clermont Chain of Lakes, making this a rare opportunity for boating and water enthusiasts without waterfront pricing. This home checks all the boxes - space, location, and lifestyle. This rare combination - big corner lot, ready-to-enjoy pool, and Chain of Lakes access delivers the authentic Florida lifestyle buyers search for. Don't miss this move-in-ready gem in Crescent Lake Club! *** Major Updates & Improvements Include: New roof (2025), new pool pump (2025), and pool screens replaced (2024). Interior and exterior freshly painted in 2024, along with HVAC improvements including professionally cleaned ductwork and new coils installed on both units (2024). Kitchen appliances updated with a new refrigerator, microwave, and dishwasher (2022). The home also has a water softener. Newer garage door opener. Everything that matters has already been handled—giving buyers peace of mind and true move-in-ready confidence. ***
Sold for $539,900
$539,900
10446 JARDIM DE LARGO STREET, CLERMONT, FL 34711
4beds
2,352sqft
Single Family Residence
Built in 2000
0.34 Acres Lot
$540,200 Zestimate®
$230/sqft
$3,116 Estimated rent
Home value
$540,200
$502,000 - $578,000
$3,116/mo
Zestimate® history
Owner options
List your home for rent
$3,116/mo
Rent Zestimate®
Find your next renter with Zillow Rental Manager. Plus, with online applications, you can quickly screen prospective tenants – for free.
$3,116/mo
Rent Zestimate®
Refinance and save
$3,720/mo
Est. payment
Refinancing to a lower rate could help reduce your monthly payments and save thousands over the life of the loan.
$3,720/mo
Est. payment
Explore your selling options
Work with a Zillow partner agent
Leverage their expertise and Zillow's premium Showcase listings to get your home seen by more buyers.
Get startedList with your own agent
Get your home in front of millions of buyers by listing it on Zillow.
Learn how to do itSell it yourself
Take full control of how buyers see your home on Zillow by listing For Sale by Owner (FSBO).
List your homeWhat's special
Pool homeVersatile loft spaceGenerous bedroom sizesPrivate outdoor retreatSolid surface countertopsHigh ceilingsSpacious family room
Zillow last checked:
Listing updated:
Listed by:
Joe Cooper 352-874-5764,
COOPER HOMEFRONT REALTY 352-874-5764
Bought with:
Jennifer Urena, 3477846
DA SILVA REALTY GROUP LLC
Source: Stellar MLS,MLS#: G5109803 Originating MLS: Lake and Sumter
Originating MLS: Lake and Sumter
Facts & features
Interior
Bedrooms & bathrooms
- Bedrooms: 4
- Bathrooms: 2
- Full bathrooms: 2
Rooms
- Room types: Attic, Utility Room, Loft
Primary bedroom
- Features: Walk-In Closet(s)
- Level: First
- Area: 221 Square Feet
- Dimensions: 17x13
Bedroom 2
- Features: Built-in Closet
- Level: First
- Area: 154 Square Feet
- Dimensions: 14x11
Bedroom 3
- Features: Built-in Closet
- Level: First
- Area: 143 Square Feet
- Dimensions: 13x11
Bedroom 4
- Features: Built-in Closet
- Level: Second
- Area: 216 Square Feet
- Dimensions: 18x12
Dinette
- Level: First
- Area: 90 Square Feet
- Dimensions: 10x9
Dining room
- Level: First
- Area: 132 Square Feet
- Dimensions: 12x11
Florida room
- Level: First
- Area: 306 Square Feet
- Dimensions: 18x17
Kitchen
- Level: First
- Area: 180 Square Feet
- Dimensions: 15x12
Living room
- Level: First
- Area: 132 Square Feet
- Dimensions: 11x12
Heating
- Central
Cooling
- Central Air
Appliances
- Included: Oven, Cooktop, Dishwasher, Disposal, Dryer, Electric Water Heater, Exhaust Fan, Microwave, Refrigerator, Washer
- Laundry: Inside
Features
- Built-in Features, Cathedral Ceiling(s), Ceiling Fan(s), Eating Space In Kitchen, High Ceilings, Kitchen/Family Room Combo, L Dining, Open Floorplan, Primary Bedroom Main Floor, Solid Surface Counters, Solid Wood Cabinets, Split Bedroom, Thermostat, Tray Ceiling(s), Vaulted Ceiling(s), Walk-In Closet(s)
- Flooring: Ceramic Tile, Luxury Vinyl, Hardwood
- Doors: Sliding Doors
- Windows: Window Treatments
- Has fireplace: No
Interior area
- Total structure area: 3,258
- Total interior livable area: 2,352 sqft
Property
Parking
- Total spaces: 2
- Parking features: Driveway, Garage Faces Side, Ground Level, Guest
- Attached garage spaces: 2
- Has uncovered spaces: Yes
Features
- Levels: Two
- Stories: 2
- Patio & porch: Covered, Deck, Patio, Porch, Screened
- Exterior features: Irrigation System, Lighting
- Has private pool: Yes
- Pool features: Gunite, Heated, In Ground, Salt Water, Screen Enclosure, Solar Heat
- Waterfront features: Lake Privileges, Boat Ramp - Private
- Body of water: CRESCENT LAKE
Lot
- Size: 0.34 Acres
- Features: Corner Lot, In County, Landscaped, Oversized Lot, Above Flood Plain
- Residential vegetation: Mature Landscaping, Trees/Landscaped
Details
- Parcel number: 122325027000010300
- Zoning: R-6
- Special conditions: None
Construction
Type & style
- Home type: SingleFamily
- Property subtype: Single Family Residence
Materials
- Block, Stucco
- Foundation: Slab
- Roof: Shingle
Condition
- New construction: No
- Year built: 2000
Details
- Warranty included: Yes
Utilities & green energy
- Sewer: Public Sewer
- Water: Public
- Utilities for property: BB/HS Internet Available, Cable Available, Electricity Connected, Fire Hydrant, Phone Available, Public, Sewer Connected, Street Lights, Water Connected
Community & HOA
Community
- Features: Community Boat Ramp, Dock, Fishing
- Security: Smoke Detector(s)
- Pet fee: $0 monthly
- Subdivision: CRESCENT LAKE CLUB
HOA
- Has HOA: Yes
- HOA fee: $55 monthly
- HOA name: RealManage
- HOA phone: 866-473-2573
Location
- Region: Clermont
Financial & listing details
- Price per square foot: $230/sqft
- Tax assessed value: $435,197
- Annual tax amount: $6,467
- Date on market: 3/19/2026
- Cumulative days on market: 11 days
- Listing terms: Cash,Conventional,FHA,USDA Loan,VA Loan
- Ownership: Fee Simple
- Total actual rent: 0
- Electric utility on property: Yes
- Road surface type: Paved, Asphalt
Price history
| Date | Event | Price |
|---|---|---|
| 5/27/2026 | Sold | $539,900$230/sqft |
Source:  Stellar MLS #G5109803 Report a problem Stellar MLS #G5109803 Report a problem | ||
| 3/31/2026 | Pending sale | $539,900$230/sqft |
Source: Stellar MLS #G5109803 Report a problem | ||
| 3/25/2026 | Price change | $539,900-1.8%$230/sqft |
Source: Stellar MLS #G5109803 Report a problem | ||
| 3/19/2026 | Listed for sale | $550,000+95%$234/sqft |
Source: Stellar MLS #G5109803 Report a problem | ||
| 6/6/2016 | Sold | $282,000-1.1%$120/sqft |
Source: Stellar MLS #O5425714 Report a problem | ||
| 5/9/2016 | Pending sale | $285,000$121/sqft |
Source: KUMBA ENTERPRISES INC #O5425714 Report a problem | ||
| 5/9/2016 | Listed for sale | $285,000+6.7%$121/sqft |
Source: KUMBA ENTERPRISES INC #O5425714 Report a problem | ||
| 1/9/2015 | Sold | $267,000-1.1%$114/sqft |
Source: Public Record Report a problem | ||
| 12/15/2014 | Price change | $269,900-3.6%$115/sqft |
Source: Watson Realty Corp #G4806213 Report a problem | ||
| 12/3/2014 | Listed for sale | $279,900+27.2%$119/sqft |
Source: Watson Realty Corp #G4806213 Report a problem | ||
| 11/5/2013 | Sold | $220,000-4.3%$94/sqft |
Source: Public Record Report a problem | ||
| 10/5/2013 | Price change | $230,000-7.6%$98/sqft |
Source: ERA Professional Real Estate Services, Inc. #G4696167 Report a problem | ||
| 9/10/2013 | Price change | $249,000-6%$106/sqft |
Source: ERA Professional Real Estate Services, Inc. #G4696167 Report a problem | ||
| 6/29/2013 | Listed for sale | $264,900+27.1%$113/sqft |
Source: ERA Professional Real Estate Services, Inc. #G4696167 Report a problem | ||
| 8/24/2000 | Sold | $208,500$89/sqft |
Source: Public Record Report a problem | ||
Public tax history
| Year | Property taxes | Tax assessment |
|---|---|---|
| 2025 | $6,468 -1.1% | $435,197 +6.2% |
| 2024 | $6,540 +7.6% | $409,870 +10% |
| 2023 | $6,075 +12.5% | $372,610 +10% |
| 2022 | $5,399 +15.6% | $338,740 +10% |
| 2021 | $4,672 +6.7% | $307,947 +10% |
| 2020 | $4,380 +5.5% | $279,952 +10% |
| 2019 | $4,151 +3.3% | $254,502 +2.8% |
| 2018 | $4,018 | $247,598 +10% |
| 2017 | $4,018 +10.7% | $225,089 +2% |
| 2016 | $3,630 +897.3% | $220,648 +1.8% |
| 2015 | $364 -89.2% | $216,795 +12.9% |
| 2014 | $3,358 +67.9% | $192,076 +10.3% |
| 2013 | $2,000 -1.2% | $174,123 0% |
| 2012 | $2,025 -9.9% | $174,176 -7.9% |
| 2011 | $2,246 -9.8% | $189,179 -6.6% |
| 2010 | $2,491 -12% | $202,606 -10.1% |
| 2009 | $2,832 -1.9% | $225,359 -1.7% |
| 2008 | $2,886 -3.2% | $229,142 +3% |
| 2007 | $2,981 -5.6% | $222,468 +2.5% |
| 2006 | $3,157 +2.4% | $217,042 +3% |
| 2005 | $3,084 -12.4% | $210,721 |
| 2004 | $3,519 -0.9% | -- |
| 2003 | $3,550 +15.9% | $205,582 +1.5% |
| 2002 | $3,064 | $202,588 +6.5% |
| 2001 | $3,064 +748.2% | $190,218 +745.4% |
| 2000 | $361 | $22,500 |
Find assessor info on the county website
Neighborhood: 34711
Nearby homes
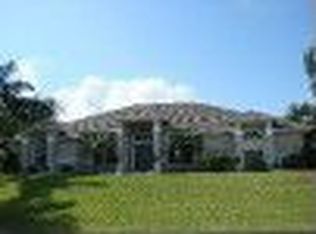
- $532,2004 bd3 ba2.3k sqft10452 Jardim De Largo St, Clermont, FL 34711Off Market
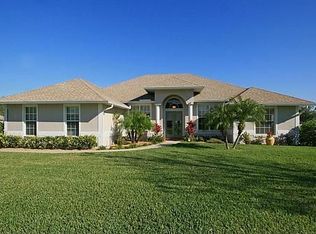
- $493,0004 bd3 ba2.2k sqft10416 Alameda Alma Rd, Clermont, FL 34711Off Market
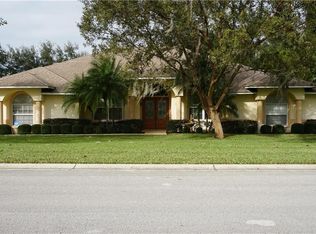
- $494,3004 bd3 ba2.4k sqft10408 Alameda Alma Rd, Clermont, FL 34711Off Market
- $487,3003 bd2 ba1.8k sqft10457 Alameda Alma Rd, Clermont, FL 34711Off Market
- $545,5004 bd3 ba2.2k sqft10449 Alameda Alma Rd, Clermont, FL 34711Off Market
- $445,4003 bd2 ba2.1k sqft10503 Alameda Alma Rd, Clermont, FL 34711Off Market
- $488,7004 bd3 ba2.3k sqft10504 Jardim De Largo St, Clermont, FL 34711Off Market
- $2,6303 bd2 ba1.9k sqft10321 Alameda Alma Rd, Clermont, FL 34711For Rent
Nearby schools
GreatSchools rating
- 7/10Pine Ridge Elementary SchoolGrades: PK-5Distance: 1.2 mi
- 4/10Gray Middle SchoolGrades: 6-8Distance: 6.7 mi
- 4/10South Lake High SchoolGrades: 9-12Distance: 5.9 mi
Get a cash offer in 3 minutes
Find out how much your home could sell for in as little as 3 minutes with a no-obligation cash offer.
Estimated market value
$540,200
Get a cash offer in 3 minutes
Find out how much your home could sell for in as little as 3 minutes with a no-obligation cash offer.
Estimated market value
$540,200
- Florida
- Lake County
- Clermont
- 34711
- 10446 JARDIM DE LARGO STREET
Nearby cities
Nearby zip codes
Other Clermont Topics
