This view will take your breath away. Whether you're looking for your next place to call home or your new short term renatal this one is ready to put your dreams to work. Welcome to your own private retreat on 5.01 acres. This beautifully updated home offers approximately 3400 square feet of finished living space, including 2600 square feet above grade and an additional 800 square feet of finished basement space. Within miles from all of Hocking Hills beautiful parks this feel apart of the magic of it all.
The heart of the home is the stunning remodeled kitchen, featuring updated appliances, a spacious walk-in butlers pantry, and a layout perfect for entertaining. New hardwood throughout the main floor is welcoming and bright. The fresh paint throughout the home brightens the space and invites you in. The main level also offers the convenience of a first floor owner's suite and main-floor laundry as well as a dedicated office provides the perfect work-from-home setup.
Take the steps downstairs to the finished walk-out basement which provides exceptional flexibility with a full kitchen, bathroom, laundry area, polished concrete floors, abundant storage and the potential for a fourth bedroom ideal guests, multigenerational living, or recreation space. A woodburning stove adds the warmth and character and charm.
Step outside, and take in the stunning view of Fairfield county on your very own backyard oasis featuring a multi tiered porch for stargazing, 24' pool with surrounding deck and plenty of room to roam. Also, featured is the 16x20 shed for your lawnmowers and outdoor toys.
This rare combination of modern updates, versatile living space, and country privacy offers everything you've been searching for. Don't wait and schedule your showing today.
For sale
Price cut: $10K (9/18)
$695,000
10446 Rich Hollow Rd SW, Lancaster, OH 43130
4beds
2,964sqft
Single Family Residence
Built in 2002
5.01 Acres Lot
$-- Zestimate®
$234/sqft
$-- HOA
What's special
Finished walk-out basementMain-floor laundryLayout perfect for entertainingStunning remodeled kitchenUpdated appliancesAbundant storageSpacious walk-in butlers pantry
- 76 days
- 756
- 59
Zillow last checked:
Listing updated:
Listed by:
Natalie Mesler 740-352-4020,
Rock House Realty LLC
Source: Columbus and Central Ohio Regional MLS ,MLS#: 226025845
Facts & features
Interior
Bedrooms & bathrooms
- Bedrooms: 4
- Bathrooms: 4
- Full bathrooms: 3
- 1/2 bathrooms: 1
- Main level bedrooms: 1
Heating
- Electric, Forced Air
Cooling
- Central Air
Appliances
- Included: Dishwasher, Electric Range, Electric Water Heater, Gas Range, Microwave, Refrigerator
- Laundry: Electric Dryer Hookup
Features
- Flooring: Other, Wood, Laminate, Vinyl
- Windows: Insulated Windows
- Has basement: Yes
- Number of fireplaces: 1
- Fireplace features: Wood Burning Stove, One
- Common walls with other units/homes: No Common Walls
Interior area
- Total structure area: 2,964
- Total interior livable area: 2,964 sqft
Property
Parking
- Total spaces: 2
- Parking features: Garage Door Opener, Attached, Shared Driveway
- Garage spaces: 2
- Has uncovered spaces: Yes
Features
- Levels: Two
- Patio & porch: Porch, Patio, Deck
- Has private pool: Yes
Lot
- Size: 5.01 Acres
- Features: Wooded
Details
- Additional structures: Shed(s)
- Parcel number: 0250036020
Construction
Type & style
- Home type: SingleFamily
- Architectural style: Cape Cod
- Property subtype: Single Family Residence
Materials
- Foundation: Block
Condition
- New construction: No
- Year built: 2002
Utilities & green energy
- Sewer: Private Sewer
- Water: Well
Community & HOA
Community
- Security: Security System
HOA
- Has HOA: No
Location
- Region: Lancaster
Financial & listing details
- Price per square foot: $234/sqft
- Tax assessed value: $473,960
- Annual tax amount: $4,998
- Date on market: 7/13/2026
Estimated market value
Not available
Estimated sales range
Not available
Not available
Price history
| Date | Event | Price |
|---|---|---|
| 9/18/2026 | Price change | $695,000-1.4%$234/sqft |
Source:  Columbus and Central Ohio Regional MLS #226025845 Report a problem Columbus and Central Ohio Regional MLS #226025845 Report a problem | ||
| 9/1/2026 | Price change | $705,000-3.4%$238/sqft |
Source: Columbus and Central Ohio Regional MLS #226025845 Report a problem | ||
| 8/14/2026 | Price change | $730,000-3.3%$246/sqft |
Source: Columbus and Central Ohio Regional MLS #226025845 Report a problem | ||
| 7/26/2026 | Price change | $755,000-3.2%$255/sqft |
Source: Columbus and Central Ohio Regional MLS #226025845 Report a problem | ||
| 7/13/2026 | Listed for sale | $780,000+200%$263/sqft |
Source: Columbus and Central Ohio Regional MLS #226025845 Report a problem | ||
| 5/16/2018 | Sold | $260,000+73.3%$88/sqft |
Source: Public Record Report a problem | ||
| 7/18/2016 | Sold | $150,000-41.2%$51/sqft |
Source: Public Record Report a problem | ||
| 9/29/2012 | Price change | $254,999-1.9%$86/sqft |
Source: ERA Martin & Associates #08-4863 Report a problem | ||
| 4/8/2012 | Price change | $259,900-3.4%$88/sqft |
Source: Real Living #211012055 Report a problem | ||
| 8/24/2011 | Price change | $269,000-46.1%$91/sqft |
Source: Real Living #211012055 Report a problem | ||
| 4/10/2011 | Listed for sale | $499,000+2117.8%$168/sqft |
Source: Real Living #211012055 Report a problem | ||
| 6/13/2000 | Sold | $22,500$8/sqft |
Source: Public Record Report a problem | ||
Public tax history
| Year | Property taxes | Tax assessment |
|---|---|---|
| 2025 | $4,998 +17.4% | $165,880 +25.3% |
| 2024 | $4,259 -1.9% | $132,390 |
| 2023 | $4,341 +0% | $132,390 |
| 2022 | $4,341 +30.9% | $132,390 +34.1% |
| 2021 | $3,316 -3.4% | $98,700 |
| 2020 | $3,432 -0.8% | $98,700 |
| 2019 | $3,460 +17.7% | $98,700 +10.5% |
| 2018 | $2,939 +4.1% | $89,360 -2.4% |
| 2017 | $2,824 +0.9% | $91,550 -1.5% |
| 2016 | $2,799 +2.7% | $92,980 +3.9% |
| 2015 | $2,726 +6% | $89,530 |
| 2014 | $2,572 +2.1% | $89,530 +1.6% |
| 2013 | $2,518 +9% | $88,100 |
| 2012 | $2,311 +0.1% | $88,100 +9.4% |
| 2011 | $2,309 +1.1% | $80,530 |
| 2010 | $2,284 -4.6% | $80,530 -4% |
| 2009 | $2,393 -53.5% | $83,890 +0% |
| 2008 | $5,143 +120.2% | $83,885 0% |
| 2007 | $2,336 +12.2% | $83,895 +17.9% |
| 2006 | $2,081 -6.6% | $71,162 |
| 2005 | $2,229 +11.2% | $71,162 |
| 2004 | $2,005 +696% | $71,162 +783.2% |
| 2003 | $252 -6% | $8,057 |
| 2002 | $268 -0.1% | $8,057 |
| 2001 | $268 +159.4% | $8,057 +168.3% |
| 2000 | $103 | $3,003 |
Find assessor info on the county website
Monthly payment
Est. payment
Payment breakdown
Explore the cost of this home by adjusting the details. Changes won't be saved.Climate risks
Neighborhood: 43130
- $840,0005 bd4 ba1.4k sqft10448 Rich Hollow Rd SW, Lancaster, OH 43130Sold
- $473,8002 bd1 ba1.5k sqft10450 Rich Hollow Rd SW, Lancaster, OH 43130Off Market
- $515,0004 bd4 ba2.9k sqft10424 Rich Hollow Rd SW, Lancaster, OH 43130Sold
- $452,4003 bd3 ba1.7k sqft10410 Rich Hollow Rd SW, Stoutsville, OH 43130Sold
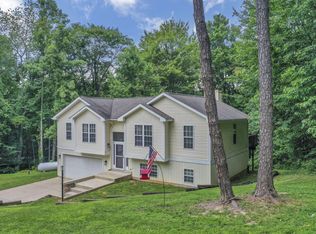
Similar homes
- $644,9005 bd3 ba3.3k sqft2525 Hamburg Rd SW, Lancaster, OH 43130For Sale
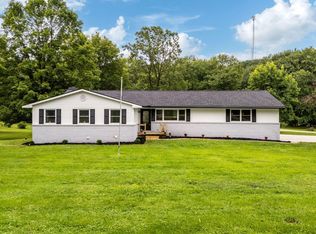
 MLS ID #226030802, Dana M Flinn, Triumph Realty . Columbus and Central Ohio Regional MLS
 - $799,9994 bd3 ba2.1k sqft15031 Notestone Rd, Laurelville, OH 43135For Sale
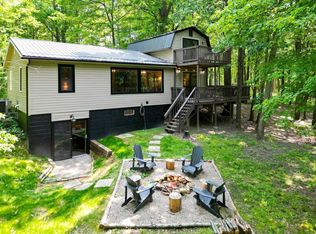 MLS ID #226033690, Jake Ryan, Rock House Realty LLC. Columbus and Central Ohio Regional MLS
 - $749,9006 bd4 ba3.3k sqft1053 Zion Rd SE, Lancaster, OH 43130For Sale
 MLS ID #226033738, Mary Johnson, Howard HannaRealEstateServices. Columbus and Central Ohio Regional MLS
 - $649,9003 bd2 ba2.2k sqft2270 Ginder Rd NW, Lancaster, OH 43130For Sale
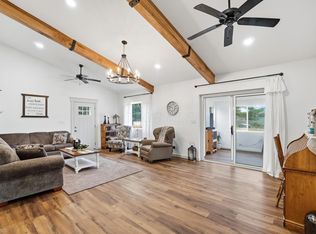 MLS ID #226006369, Sherry L Looney, Howard HannaRealEstateServices. Columbus and Central Ohio Regional MLS
 - $749,9004 bd3 ba3.3k sqft513 Orchard Hill Dr, Lancaster, OH 43130For SaleMLS ID #226033480, Sherry Orlando, RE/MAX ONE. Columbus and Central Ohio Regional MLS
- $599,4003 bd2 ba2.6k sqft12120 Young Rd, Amanda, OH 43102For SaleMLS ID #226032008, Donald E Shaffer, Howard HannaRealEstateServices. Columbus and Central Ohio Regional MLS
- $675,0004 bd2 ba2k sqft26060 Wildcat Hollow Rd, Rockbridge, OH 43149For SaleMLS ID #226027191, Annette R Fleming, RE/MAX Revealty. Columbus and Central Ohio Regional MLS
- $639,0004 bd4 ba3.5k sqft7246 Bunker Hill Rd SW, Amanda, OH 43102For SaleMLS ID #226028637, Cindi Ann Watkins, e-Merge Real Estate Excellence. Columbus and Central Ohio Regional MLS
- $689,9005 bd3 ba2.6k sqft14933 Rhoads Rd, Logan, OH 43138For SaleMLS ID #226031926, Carrie L Long, Rock House Realty LLC. Columbus and Central Ohio Regional MLS
- $774,9003 bd2 ba3.1k sqft2480 W Point Rd SE, Lancaster, OH 43130For SaleMLS ID #226024877, Dylan J Knecht, RE/MAX Revealty. Columbus and Central Ohio Regional MLS
- $570,0004 bd3 ba2.2k sqft524 W Rushville Rd NE, Lancaster, OH 43130For SaleMLS ID #226028458, M. Tenessa George, Rise Realty. Columbus and Central Ohio Regional MLS
- $749,9004 bd2 ba2.5k sqft13299 Marshall Rd, Rockbridge, OH 43149For SaleMLS ID #226032941, Eric Russell, RE/MAX ONE. Columbus and Central Ohio Regional MLS
- $899,9003 bd3 ba2.2k sqft1368 Coonpath Rd NW, Lancaster, OH 43130For SaleMLS ID #226016319, Melissa Frank, Century 21 Darfus Realty. Columbus and Central Ohio Regional MLS
- $749,9993 bd3 ba2.9k sqft13464 State Route 664 S, Logan, OH 43138For SaleMLS ID #226035165, Nicole R Yoder-Barnhart, Howard Hanna Real Estate Serv. Columbus and Central Ohio Regional MLS
- $699,0003 bd2 ba2.1k sqft7929 State Route 664 N, Logan, OH 43138For SaleMLS ID #226032140, Carol L Sauer, AAG Realty & Auction, LLC. Columbus and Central Ohio Regional MLS
- $625,0004 bd2 ba2.1k sqft3459 Cedar Hill Rd SW, Amanda, OH 43102For SaleMLS ID #226029834, Jenny Lynn Henderson, Revolution Realty LLC. Columbus and Central Ohio Regional MLS
- $749,9003 bd3 ba2.9k sqft14294 State Highway 664, Logan, OH 43138For SaleMLS ID #226028352, Melissa Atkins, Fathom Realty Ohio. Columbus and Central Ohio Regional MLS
- $699,9995 bd3 ba2.1k sqft18686 Ringgold Southern Rd, Circleville, OH 43113For SaleMLS ID #226009003, Cheryl J Dean, Signature Real Estate. Columbus and Central Ohio Regional MLS
- $364,9004 bd3 ba2.9k sqft496 Danbury Dr, Lancaster, OH 43130For SaleMLS ID #226034472, Tony Coakley, BARTLETT BENNER REALTY. Columbus and Central Ohio Regional MLS
- $610,0003 bd2 ba3.4k sqft1538 Amanda Northern Rd NW, Canal Winchester, OH 43110For SaleMLS ID #226031139, Drew R Hensel, RE/MAX ONE. Columbus and Central Ohio Regional MLS
