
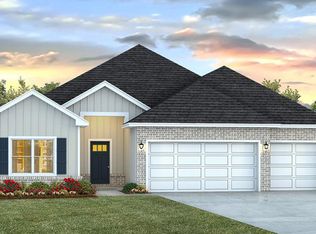
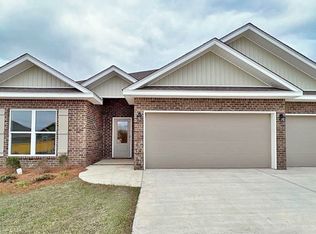

The Hawthorne is a D.R. Horton floor plan with four bedrooms and three bathrooms in over 2,400 square feet of space. This home has a three-car garage, perfect for extra storage or an additional vehicle or other items. As you enter the home, the laundry and garage access is to one side. On the opposite side are two bedrooms and a full bathroom. As you continue to walk in, there is a bedroom with an attached bedroom. Ahead is the open living room. Off the living room is the open-concept kitchen and dining space. Windows along the living room show views of the covered porch and backyard. Off the living room is the largest bedroom with attached bath and two large walk-in closets.The Hawthorne is a D.R. Horton floor plan with four bedrooms and three bathrooms in over 2,400 square feet of space. This home has a three-car garage, perfect for extra storage or an additional vehicle or other items. As you enter the home, the laundry and garage access is to one side. On the opposite side are two bedrooms and a full bathroom. As you continue to walk in, there is a bedroom with an attached bedroom. Ahead is the open living room. Off the living room is the open-concept kitchen and dining space. Windows along the living room show views of the covered porch and backyard. Off the living room is the largest bedroom with attached bath and two large walk-in closets.
This property is not currently displayed as for sale or rent on Zillow. This may be different from what's on other websites or public sources.