Skip main navigation
Pending
  • $825,000

    10446 W Encanto Boulevard, Avondale, AZ 85392

    3beds
    2,472sqft
    : 
    Loading
    Get pre-qualified
    Single Family Residence
    Built in 1999
    1.25 Acres Lot
    $810,800 Zestimate®
    $334/sqft
    $-- HOA

    What's special

    Inviting floor planFunctional living spacesSanta fe-style homeExpansive outdoor spaceTimeless southwestern architecture
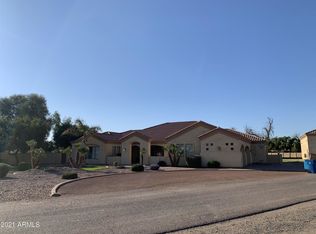
    Experience the charm and character of this beautifully designed Santa Fe-style home situated on a spacious 1.25-acre irrigated lot with valuable irrigation rights. This unique property features 3 generously sized bedrooms and 3.5 bathrooms, with each bedroom offering its own private full en-suite bathroom for maximum comfort and privacy. The inviting floor plan blends timeless Southwestern architecture with functional living spaces, making it ideal for both everyday living and entertaining. Enjoy the freedom of expansive outdoor space with endless possibilities for horses, gardening, RV parking, workshops, or creating your own backyard retreat. Conveniently located near a variety of shopping, dining, entertainment, and major freeway access, this property offers the perfect balance of peaceful country-style living with city conveniences just minutes away. Don't miss this rare opportunity to own a distinctive home with acreage, irrigation rights, and an unbeatable location.
    21 days
    |
    511
    |
    28
    |

    Likely to sell faster than

    Zillow last checked:

    Listing updated:

    Listed by:

    Mario Beltran Espinoza 602-872-6797,

    eXp Realty,

    Ruben Luna 602-475-9545,

    eXp Realty

    Source: ARMLS,MLS#: 7044539MLS Logo

      Facts & features

      Interior

      Bedrooms & bathrooms
      • Bedrooms: 3
      • Bathrooms: 4
      • Full bathrooms: 3
      • 1/2 bathrooms: 1
      Heating
      • Electric
      Cooling
      • Central Air, Ceiling Fan(s)
      Appliances
      • Laundry: Inside
      Features
      • High Speed Internet, Double Vanity, Eat-in Kitchen, Breakfast Bar, 9+ Flat Ceilings, Pantry, Full Bth Master Bdrm, Separate Shwr & Tub
      • Windows: Solar Screens
      • Has basement: No
      • Number of fireplaces: 1
      • Fireplace features: Exterior Fireplace
      Interior area
      • Total structure area: 2,472
      • Total interior livable area: 2,472 sqft

      Property

      Parking
      • Total spaces: 5
      • Parking features: RV Access/Parking, RV Gate, Circular Driveway
      • Garage spaces: 3
      • Uncovered spaces: 2
      Features
      • Stories: 1
      • Patio & porch: Covered, Patio
      • Exterior features: Playground, Private Yard
      • Has spa: Yes
      • Spa features: Above Ground, Bath
      • Fencing: Block,Wrought Iron
      Lot
      • Size: 1.25 Acres
      • Features: Sprinklers In Rear, Sprinklers In Front, Cul-De-Sac
      Details
      • Parcel number: 10231022D
      • Horses can be raised: Yes
      • Horse amenities: Auto Water, Barn, Bridle Path Access, Corral(s), Stall

      Construction

      Type & style
      • Home type: SingleFamily
      • Architectural style: Territorial/Santa Fe
      • Property subtype: Single Family Residence
      Materials
      • Stucco, Wood Frame, Painted
      • Roof: Built-Up,Foam
      Condition
      • Year built: 1999

      Utilities & green energy

      • Sewer: Septic Tank
      • Water: Shared Well
      Green energy
      • Energy efficient items: Multi-Zones

      Community & HOA

      Community
      • Features: Horse Facility, Playground
      HOA
      • Has HOA: No
      • Services included: No Fees
      Location
      • Region: Avondale

      Financial & listing details

      • Price per square foot: $334/sqft
      • Tax assessed value: $576,300
      • Annual tax amount: $3,728
      • Date on market: 6/21/2026
      • Cumulative days on market: 22 days
      • Listing terms: Cash,Conventional
      • Ownership: Fee Simple

        Estimated market value

        $810,800

        $770,000 - $851,000

        $2,678/mo

        Price history

        DateEventPrice
        7/3/2026Pending sale$825,000$334/sqft
        Source: ARMLS #7044539 Report a problem
        6/20/2026Listed for sale$825,000+334.4%$334/sqft
        Source: ARMLS #7044539 Report a problem
        6/29/2010Sold$189,900$77/sqft
        Source: ARMLS #4398222 Report a problem
        5/30/2010Listed for sale$189,900+8.5%$77/sqft
        Source: Superlative, Inc. #4398222 Report a problem
        2/24/2010Sold$175,000-23.9%$71/sqft
        Source: Public Record Report a problem
        11/21/2001Sold$230,000$93/sqft
        Source: ARMLS #1658642 Report a problem

        Public tax history

        YearProperty taxesTax assessment
        2025$3,674 +14%$57,630 -3.2%
        2024$3,223 -2.9%$59,530 +120.7%
        2023$3,319 +2.6%$26,979 -30.2%
        2022$3,233 +6.9%$38,660 +13.9%
        2021$3,025 +0.1%$33,930 +1.1%
        2020$3,023 +6.9%$33,570 +11.5%
        2019$2,828 $30,120 +8.7%
        2018$2,828 +7.8%$27,700 +10.5%
        2017$2,623 +9.7%$25,070 +7.7%
        2016$2,392 -2%$23,280 -0.3%
        2015$2,440 $23,360 +30.9%
        2014-- $17,850 +12.9%
        2013-- $15,810 -5.8%
        2012-- $16,780 -10.1%
        2011-- $18,660 -9.1%
        2010-- $20,530 -34.9%
        2009-- $31,520 -34.4%
        2008-- $48,050 +46.3%
        2007-- $32,850 +42.2%
        2006-- $23,100
        2005-- $23,100 +37.9%
        2004-- $16,750
        2003-- $16,750 +17.1%
        2002-- $14,300
        Find assessor info on the county website

        Monthly payment

        Est. payment

        Payment breakdown

        Explore the cost of this home by adjusting the details. Changes won't be saved.
        All calculations are estimates and provided by Zillow, Inc. for informational purposes only. Actual amounts may vary.
        HOA fees may include property taxes on listings classified as Co-Ops. Contact the listing agent and/or owner for fee details.
        Mortgage interest rates are dependent on a number of factors, including credit score, down payment, and repayment length. Interest rate data provided by Zillow Group Marketplace, Inc. as of 1/1/1970 from various mortgage lenders with which we have lead or other similar arrangements; the Estimated Payment is an average of those rates.
        See how much you could borrow to make a competitive offer.

        Climate risks

        Neighborhood: 85392

        Getting around

        11 / 100
        Car-Dependent
        38 / 100
        Somewhat Bikeable

        Nearby schools

        GreatSchools rating
        Schools provided by the listing agent
        • Elementary: Rio Vista Elementary
        • Middle: Rio Vista Elementary
        • High: West Point High School
        • District: Pendergast Elementary District

        Source: ARMLS. This data may not be complete. We recommend contacting the local school district to confirm school assignments for this home.

        A local agent can set up tours, give advice and negotiate with sellers.

        Browse local experts

        Similar homes