Country Home with Acreage - West Plains, Missouri.This Well-Kept 5 bedroom, 4 bath home features an open concept living area with living room with fireplace, dining area, pantry, and kitchen island with seating.The main level also has the 1 master suite with jetted tub and walk-in shower, 2nd master suite with full bath, 2 additional spacious bedrooms and 2 full baths. The walkout basement has a spacious family room, additional bedroom and full bath.The home has a handy circle drive, covered front porch, covered back deck, storage building, outdoor play area with big treehouse, and pretty wooded land skirting the yard.The setting of this home is private and just off AB Highway, approximately 6 miles to West Plains city limits - putting you just minutes from Ozark Healthcare, Missouri State University - West Plains Campus, shopping, restaurants and just a short drive to Norfork Lake, North Fork of White River and Mark Twain National Forest including Devils Backbone Wilderness.
Closed
Price Unknown
10447 County Road 6690, West Plains, MO 65775
5beds
3,028sqft
Single Family Residence
Built in 2006
4.38 Acres Lot
$385,900 Zestimate®
$--/sqft
$2,428 Estimated rent
Home value
$385,900
$363,000 - $413,000
$2,428/mo
Zestimate® history
Owner options
List your home for rent
$2,428/mo
Rent Zestimate®
Find your next renter with Zillow Rental Manager. Plus, with online applications, you can quickly screen prospective tenants – for free.
$2,428/mo
Rent Zestimate®
Refinance and save
Refinancing to a lower rate could help reduce your monthly payments and save thousands over the life of the loan.
Explore your selling options
Work with a Zillow partner agent
Leverage their expertise and Zillow's premium Showcase listings to get your home seen by more buyers.
Get startedList with your own agent
Get your home in front of millions of buyers by listing it on Zillow.
Learn how to do itSell it yourself
Take full control of how buyers see your home on Zillow by listing For Sale by Owner (FSBO).
List your homeWhat's special
Zillow last checked:
Listing updated:
Listed by:
Cody Weeks 417-258-8001,
37 North Realty - West Plains
Bought with:
Rodney Lee Hamby, Jr., 2016006472
Keller Williams
Source: SOMOMLS as distributed by MLS GRID,MLS#: 60254724
Facts & features
Interior
Bedrooms & bathrooms
- Bedrooms: 5
- Bathrooms: 4
- Full bathrooms: 4
Rooms
- Room types: Master Bedroom, Family Room
Primary bedroom
- Area: 210
- Dimensions: 14 x 15
Primary bedroom
- Area: 217.6
- Dimensions: 16 x 13.6
Bedroom 3
- Area: 136.5
- Dimensions: 13 x 10.5
Bedroom 4
- Area: 143
- Dimensions: 13 x 11
Bedroom 5
- Area: 117
- Dimensions: 9 x 13
Family room
- Area: 440
- Dimensions: 20 x 22
Other
- Area: 240
- Dimensions: 12 x 20
Living room
- Area: 280
- Dimensions: 14 x 20
Utility room
- Area: 85.8
- Dimensions: 13 x 6.6
Heating
- Heat Pump, Central, Fireplace(s), Electric
Cooling
- Central Air, Ceiling Fan(s)
Appliances
- Included: Dishwasher, Free-Standing Electric Oven, Microwave, Refrigerator, Disposal
- Laundry: Main Level, W/D Hookup
Features
- Walk-in Shower
- Flooring: Carpet, Engineered Hardwood, Tile
- Windows: Double Pane Windows
- Basement: Walk-Out Access,Finished,Partial
- Has fireplace: Yes
- Fireplace features: Family Room, Electric, Living Room
Interior area
- Total structure area: 3,028
- Total interior livable area: 3,028 sqft
- Finished area above ground: 2,260
- Finished area below ground: 768
Property
Parking
- Total spaces: 2
- Parking features: Parking Pad, Circular Driveway, Garage Faces Front
- Attached garage spaces: 2
- Has uncovered spaces: Yes
Features
- Levels: One
- Stories: 1
- Patio & porch: Covered, Front Porch, Deck
Lot
- Size: 4.38 Acres
- Features: Acreage, Wooded/Cleared Combo, Landscaped
Details
- Additional structures: Outbuilding
- Parcel number: 19501600000000101200
Construction
Type & style
- Home type: SingleFamily
- Architectural style: Ranch
- Property subtype: Single Family Residence
Materials
- Stone, Vinyl Siding
- Foundation: Poured Concrete
- Roof: Composition
Condition
- Year built: 2006
Utilities & green energy
- Sewer: Septic Tank
- Water: Private
Community & HOA
Community
- Subdivision: N/A
Location
- Region: West Plains
Financial & listing details
- Tax assessed value: $148,130
- Annual tax amount: $1,041
- Date on market: 1/9/2024
- Listing terms: Cash,Conventional
Price history
| Date | Event | Price |
|---|---|---|
| 12/11/2023 | Sold | -- |
Source:  SOMOMLS as distributed by MLS GRID #60254724 Report a problem SOMOMLS as distributed by MLS GRID #60254724 Report a problem | ||
| 10/28/2023 | Pending sale | $359,900$119/sqft |
Source: SOMOMLS as distributed by MLS GRID #60254724 Report a problem | ||
| 10/23/2023 | Listed for sale | $359,900$119/sqft |
Source: SOMOMLS as distributed by MLS GRID #60254724 Report a problem | ||
Public tax history
| Year | Property taxes | Tax assessment |
|---|---|---|
| 2025 | $1,209 +9.5% | $28,140 +12% |
| 2024 | $1,104 +0.7% | $25,130 |
| 2023 | $1,097 +5.3% | $25,130 +5.1% |
| 2022 | $1,042 +11.4% | $23,900 +10.9% |
| 2021 | $935 | $21,550 +6.5% |
| 2020 | -- | $20,240 -2.7% |
| 2019 | -- | $20,810 +2.8% |
| 2018 | -- | $20,240 |
| 2017 | -- | $20,240 |
| 2015 | -- | $20,240 |
| 2014 | -- | $20,240 |
| 2013 | -- | $20,240 |
| 2012 | -- | $20,240 |
| 2011 | -- | $20,240 |
Find assessor info on the county website
Neighborhood: 65775
Nearby homes
- $263,9003 bd2 ba-- sqft10445 County Road 6690, West Plains, MO 65775Off Market
- $249,6003 bd2 ba1.4k sqft10445 Co Rd 6690, West Plains, MO 65775Off Market
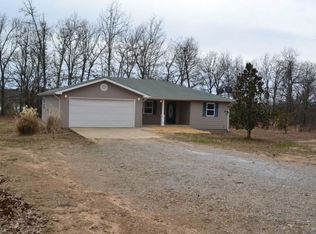
- $226,300-- bd-- ba-- sqft3580 State Route Ab, West Plains, MO 65775Off Market
- $--3 bd2 ba1.4k sqft10443 County Road 6690, West Plains, MO 65775Sold

- $267,700-- bd-- ba-- sqft10471 County Road 6690, West Plains, MO 65775Off Market
- $28,560-- bd-- ba-- sqft10501 County Road 6690, West Plains, MO 65775Off Market
- $192,4004 bd3 ba1.6k sqft3549 Private Road 6922, West Plains, MO 65775Off Market
- $267,300-- bd-- ba-- sqft10503 Private Road 6687, West Plains, MO 65775Off Market
Nearby schools
GreatSchools rating
- 6/10South Fork Elementary SchoolGrades: PK-6Distance: 3 mi
- 4/10West Plains Middle SchoolGrades: 5-8Distance: 7.7 mi
- 6/10West Plains Sr. High SchoolGrades: 9-12Distance: 7.6 mi
Schools provided by the listing agent
- Elementary: South Fork
- Middle: South Fork
- High: West Plains
Source: SOMOMLS as distributed by MLS GRID. This data may not be complete. We recommend contacting the local school district to confirm school assignments for this home.
- Missouri
- Howell County
- West Plains
- 65775
- 10447 County Road 6690
Nearby cities
Nearby neighborhoods
Nearby zip codes
Other West Plains Topics
