Skip main navigation
Closed
  • $400,000

    10447 Dogwood Dr, Aurora, OH 44202

    4beds
    1,710sqft
    Single Family Residence
    Built in 2015
    6,756 Square Feet Lot
    $401,600 Zestimate®
    $234/sqft
    $2,400 Estimated rent

    Home value

    $401,600

    $382,000 - $422,000

    $2,400/mo

    Zestimate® history
    Loading
    Loading...

    Owner options

    List your home for rent

    $2,400/mo

    Rent Zestimate®

    Find your next renter with Zillow Rental Manager. Plus, with online applications, you can quickly screen prospective tenants – for free.

    Learn more

    $2,400/mo

    Rent Zestimate®

    Refinance and save

    $3,051/mo

    Est. payment

    Refinancing to a lower rate could help reduce your monthly payments and save thousands over the life of the loan.

    See today's rates

    $3,051/mo

    Est. payment

    Explore your selling options

    Work with a Zillow partner agent

    Leverage their expertise and Zillow's premium Showcase listings to get your home seen by more buyers.

    Get started

    List with your own agent

    Get your home in front of millions of buyers by listing it on Zillow.

    Learn how to do it

    Sell it yourself

    Take full control of how buyers see your home on Zillow by listing For Sale by Owner (FSBO).

    List your home

    What's special

    Exceptional curb appealRecently completed professional landscapingGorgeous paver patioFire pit areaAbundance of windows throughoutFour generously sized bedroomsUpdated paint
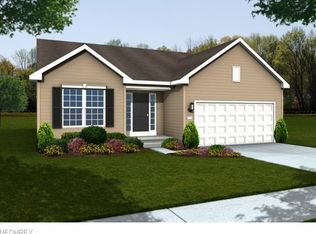
    Welcome home to this beautifully updated 4-bedroom, 2.5-bath colonial located in the highly sought-after Aurora City School District. Just over 10 years young and truly move-in ready, this home offers the perfect blend of modern updates, functional living space, and stylish design. Step inside to an open-concept floor plan filled with natural light from the abundance of windows throughout. The entire home features updated paint, newer flooring, and updated light fixtures throughout, creating a fresh, modern feel in every room. The main level also includes a flexible bonus room currently used as a home office — perfect for an additional living area, playroom, or workout space. The stunning kitchen is equipped with newer stainless steel appliances and flows seamlessly into the main living and dining areas, making it ideal for both everyday living and entertaining. The inviting family room is highlighted by a beautiful fireplace, creating the perfect cozy gathering space for relaxing evenings at home. Upstairs, you’ll find four generously sized bedrooms along with beautifully remodeled bathrooms designed with today’s finishes and style in mind. Outside, enjoy recently completed professional landscaping featuring a gorgeous paver patio, fire pit area, and enhanced front and side yard landscaping that creates exceptional curb appeal and outdoor living space. There is truly nothing to do but move right in and enjoy all this exceptional home has to offer!

    Zillow last checked:

    Listing updated:

    Listed by:

    Carl J Chmielewski 330-730-5300 carlc@affinityhometeam.com,

    EXP Realty, LLC.,

    Kathy Cistone Chmielewski 330-608-2463,

    EXP Realty, LLC.

    Bought with:

    Noureddine Chehade, 2021006808

    EXP Realty, LLC.

    Khushi Patel, 2024004227

    EXP Realty, LLC.

    Source: MLS Now,MLS#: 5214100MLS LogoOriginating MLS: Akron Cleveland Association of REALTORS

    Facts & features

    Interior

    Bedrooms & bathrooms
    • Bedrooms: 4
    • Bathrooms: 3
    • Full bathrooms: 2
    • 1/2 bathrooms: 1
    • Main level bathrooms: 1
    Primary bedroom
    • Description: Flooring: Carpet
    • Level: Second
    • Dimensions: 15 x 12
    Bedroom
    • Description: Flooring: Carpet
    • Level: Second
    • Dimensions: 12 x 10
    Bedroom
    • Description: Flooring: Carpet
    • Level: Second
    • Dimensions: 12 x 11
    Bedroom
    • Description: Flooring: Carpet
    • Level: Second
    • Dimensions: 13 x 11
    Eat in kitchen
    • Description: Flooring: Luxury Vinyl Tile
    • Level: First
    • Dimensions: 25 x 12
    Family room
    • Description: Flooring: Carpet
    • Level: First
    • Dimensions: 16 x 15
    Office
    • Description: Flooring: Carpet
    • Level: First
    • Dimensions: 12 x 10
    Heating
    • Forced Air, Gas
    Cooling
    • Central Air
    Appliances
    • Included: Dishwasher, Disposal, Microwave, Range, Refrigerator
    Features
    • Eat-in Kitchen
    • Basement: Full
    • Number of fireplaces: 1
    • Fireplace features: Family Room
    Interior area
    • Total structure area: 1,710
    • Total interior livable area: 1,710 sqft
    • Finished area above ground: 1,710

    Property

    Parking
    • Total spaces: 2
    • Parking features: Attached, Garage
    • Attached garage spaces: 2
    Features
    • Levels: Two
    • Stories: 2
    • Patio & porch: Patio
    • Exterior features: Fire Pit
    Lot
    • Size: 6,756 Square Feet
    Details
    • Parcel number: 6500821

    Construction

    Type & style
    • Home type: SingleFamily
    • Architectural style: Colonial
    • Property subtype: Single Family Residence
    Materials
    • Vinyl Siding
    • Roof: Asphalt,Fiberglass
    Condition
    • Year built: 2015

    Utilities & green energy

    • Sewer: Public Sewer
    • Water: Public

    Community & HOA

    Community
    • Subdivision: Herrington Place Ph 7
    HOA
    • Has HOA: Yes
    • Services included: Common Area Maintenance, Insurance, Snow Removal, Trash
    • HOA fee: $370 annually
    • HOA name: Herrington Place
    Location
    • Region: Aurora

    Financial & listing details

    • Price per square foot: $234/sqft
    • Tax assessed value: $285,430
    • Annual tax amount: $5,058
    • Date on market: 5/29/2026
    • Cumulative days on market: 7 days
    • Listing terms: Cash,Conventional

    Price history

    DateEventPrice
    7/23/2026Sold$400,000+0%$234/sqft
    Source: MLS Now #5214100 Report a problem
    6/5/2026Pending sale$399,900$234/sqft
    Source: MLS Now #5214100 Report a problem
    6/1/2026Price change$399,900-7%$234/sqft
    Source: MLS Now #5214100 Report a problem
    5/29/2026Listed for sale$429,900+41%$251/sqft
    Source: MLS Now #5214100 Report a problem
    2/15/2023Sold$305,000$178/sqft
    Source: MLS Now #4432111 Report a problem
    1/18/2023Pending sale$305,000$178/sqft
    Source: MLS Now #4432111 Report a problem
    1/12/2023Listed for sale$305,000+41.7%$178/sqft
    Source: MLS Now #4432111 Report a problem
    2/16/2016Sold$215,170$126/sqft
    Source: Public Record Report a problem

    Public tax history

    YearProperty taxesTax assessment
    2025$5,058 -4.5%$99,900
    2024$5,298 -8.3%$99,900
    2023$5,779 +33.2%$99,900 +28%
    2022$4,340 -0.5%$78,047
    2021$4,361 $78,047
    2020-- $78,047 +9.5%
    2019$4,263 -1.6%$71,278 +0%
    2018$4,333 +4553.7%$71,270
    2017$93 $71,270
    2016$93 $71,270 +13347.2%
    2015$93 $530
    Find assessor info on the county website

    Neighborhood: 44202

    Nearby schools

    GreatSchools rating
    Schools provided by the listing agent
    • District: Aurora CSD - 6701

    Source: MLS Now. This data may not be complete. We recommend contacting the local school district to confirm school assignments for this home.

    Get a cash offer in 3 minutes
    Find out how much your home could sell for in as little as 3 minutes with a no-obligation cash offer.
    Estimated market value
    $401,600
    Get a cash offer in 3 minutes
    Find out how much your home could sell for in as little as 3 minutes with a no-obligation cash offer.
    Estimated market value
    $401,600