Incredible value. This beautifully updated home offers 3 bedrooms, 2 baths, a large den/4th bedroom, plus an additional office/den. Attractive curb appeal , a 2-car garage with side entry, and an RV gate. Inside you'll find vaulted ceilings, plantation shutters, new luxury vinyl plank flooring, select new windows, and fresh designer paint throughout.
The open kitchen showcases new 2025 white quartz countertops, stainless steel appliances, ample cabinetry, a pantry, recessed lighting, and a spacious island with breakfast bar w/ island sink. The primary suite features a walk-in closet and a spa-style bath with dual sinks, soaking tub, and walk-in shower.
Enjoy outdoor living with a covered patio w/ custom new travertine floor, mature landscaping & pool complete with a large waterfall
Sold for $516,000
$516,000
10447 E DIAMOND Avenue, Mesa, AZ 85208
4beds
2,670sqft
Single Family Residence
Built in 1999
7,700 Square Feet Lot
$517,600 Zestimate®
$193/sqft
$3,664 Estimated rent
Home value
$517,600
$476,000 - $564,000
$3,664/mo
Zestimate® history
Owner options
List your home for rent
$3,664/mo
Rent Zestimate®
Find your next renter with Zillow Rental Manager. Plus, with online applications, you can quickly screen prospective tenants – for free.
$3,664/mo
Rent Zestimate®
Refinance and save
$3,175/mo
Est. payment
Refinancing to a lower rate could help reduce your monthly payments and save thousands over the life of the loan.
$3,175/mo
Est. payment
Explore your selling options
Work with a Zillow partner agent
Leverage their expertise and Zillow's premium Showcase listings to get your home seen by more buyers.
Get startedList with your own agent
Get your home in front of millions of buyers by listing it on Zillow.
Learn how to do itSell it yourself
Take full control of how buyers see your home on Zillow by listing For Sale by Owner (FSBO).
List your homeWhat's special
Open kitchenRv gatePrimary suiteFresh designer paint throughoutRecessed lightingAmple cabinetryMature landscaping
Zillow last checked:
Listing updated:
Listed by:
Kort M Linden 623-205-7760,
HomeSmart
Bought with:
Madison Morales, SA718049000
The Ave Collective
Gabrielle Bruner, SA643824000
The Ave Collective
Source: ARMLS,MLS#: 6957642
Facts & features
Interior
Bedrooms & bathrooms
- Bedrooms: 4
- Bathrooms: 2
- Full bathrooms: 2
Heating
- Electric
Cooling
- Central Air
Appliances
- Included: Dryer, Washer, Built-in Microwave, Disposal
- Laundry: Inside
Features
- High Speed Internet, Double Vanity, Eat-in Kitchen, Breakfast Bar, 9+ Flat Ceilings, No Interior Steps, Kitchen Island, Full Bth Master Bdrm, Separate Shwr & Tub, Laminate Counters
- Flooring: Carpet, Vinyl
- Windows: Double Pane Windows
- Has basement: No
- Has fireplace: No
Interior area
- Total structure area: 2,670
- Total interior livable area: 2,670 sqft
Property
Parking
- Total spaces: 4
- Parking features: RV Gate, Garage Door Opener, Direct Access
- Garage spaces: 2
- Uncovered spaces: 2
Features
- Stories: 1
- Patio & porch: Covered, Patio
- Exterior features: Storage
- Has private pool: Yes
- Pool features: Outdoor Pool
- Spa features: None
- Fencing: Block
Lot
- Size: 7,700 Square Feet
- Features: Desert Front, Gravel/Stone Back, Grass Back
Details
- Parcel number: 22085079
- Lease amount: $0
Construction
Type & style
- Home type: SingleFamily
- Architectural style: Ranch
- Property subtype: Single Family Residence
Materials
- Stucco, Wood Frame, Painted
- Roof: Tile
Condition
- Year built: 1999
Utilities & green energy
- Sewer: Public Sewer
- Water: City Water
Community & HOA
Community
- Features: Biking/Walking Path
- Subdivision: PARKWOOD RANCH PARCEL 8
HOA
- Has HOA: Yes
- Services included: Maintenance Grounds
- HOA fee: $170 quarterly
- HOA name: Parkwood Ranch
- HOA phone: 480-813-6788
Location
- Region: Mesa
Financial & listing details
- Price per square foot: $193/sqft
- Tax assessed value: $442,700
- Annual tax amount: $1,919
- Date on market: 3/17/2026
- Cumulative days on market: 140 days
- Listing terms: Cash,Conventional,FHA,VA Loan
- Ownership: Fee Simple
Price history
| Date | Event | Price |
|---|---|---|
| 5/1/2026 | Sold | $516,000+3.6%$193/sqft |
Source:  ARMLS #6957642 Report a problem ARMLS #6957642 Report a problem | ||
| 3/15/2026 | Price change | $498,000-5.1%$187/sqft |
Source: ARMLS #6957642 Report a problem | ||
| 2/26/2026 | Price change | $525,000-4.5%$197/sqft |
Source: ARMLS #6957642 Report a problem | ||
| 2/5/2026 | Price change | $550,000-3.5%$206/sqft |
Source: ARMLS #6957642 Report a problem | ||
| 12/14/2025 | Listed for sale | $570,000+93.2%$213/sqft |
Source: ARMLS #6957642 Report a problem | ||
| 7/10/2017 | Sold | $295,000-1.7%$110/sqft |
Source: ARMLS #5614877 Report a problem | ||
| 6/3/2017 | Listed for sale | $300,000+31%$112/sqft |
Source: Revelation Real Estate #5614877 Report a problem | ||
| 10/1/2004 | Sold | $229,000+59.6%$86/sqft |
Source: Public Record Report a problem | ||
| 11/29/1999 | Sold | $143,505$54/sqft |
Source: Public Record Report a problem | ||
Public tax history
| Year | Property taxes | Tax assessment |
|---|---|---|
| 2025 | $1,907 +0.1% | $44,270 -8% |
| 2024 | $1,906 -1.2% | $48,120 +129.6% |
| 2023 | $1,929 +1.7% | $20,956 -33.1% |
| 2022 | $1,897 -1.3% | $31,320 +8.8% |
| 2021 | $1,923 +7.9% | $28,800 +11.5% |
| 2020 | $1,781 +4.7% | $25,830 +5.9% |
| 2019 | $1,701 | $24,400 +9.7% |
| 2018 | $1,701 +3.2% | $22,250 +4.4% |
| 2017 | $1,647 +7.9% | $21,310 +0.7% |
| 2016 | $1,527 -2.9% | $21,160 +4.3% |
| 2015 | $1,572 | $20,280 +26.2% |
| 2014 | -- | $16,070 +30.9% |
| 2013 | -- | $12,280 -5.3% |
| 2012 | -- | $12,970 -11.8% |
| 2011 | -- | $14,700 -11.5% |
| 2010 | -- | $16,610 -29% |
| 2009 | -- | $23,380 -15.9% |
| 2008 | -- | $27,800 +17.1% |
| 2007 | -- | $23,750 +73.4% |
| 2006 | -- | $13,700 |
| 2005 | -- | $13,700 -7.7% |
| 2004 | -- | $14,850 |
| 2003 | -- | $14,850 +9.6% |
| 2002 | -- | $13,550 |
Find assessor info on the county website
Neighborhood: Parkwood Ranch
Nearby homes
- $472,700-- bd2 ba2.6k sqft10441 E Diamond Ave, Mesa, AZ 85208Off Market
- $550,0004 bd2 ba2.6k sqft10455 E Diamond Ave, Mesa, AZ 85208Sold
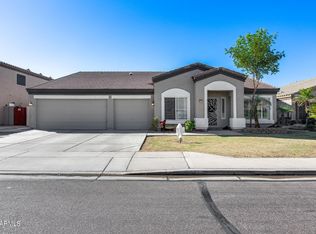
- $441,7003 bd2 ba1.4k sqft825 S Stilton, Mesa, AZ 85208Off Market

- $442,4003 bd2 ba1.7k sqft829 S Stilton, Mesa, AZ 85208Off Market
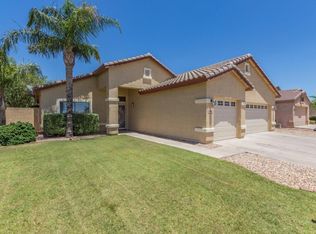
- $491,400-- bd2 ba2.6k sqft10433 E Diamond Ave, Mesa, AZ 85208Off Market
- $464,0004 bd2 ba2.1k sqft821 S Stilton, Mesa, AZ 85208Off Market
- $580,6005 bd3 ba3.2k sqft10463 E Diamond Ave, Mesa, AZ 85208Off Market
- $492,6004 bd2 ba2.6k sqft10444 E Diamond Ave, Mesa, AZ 85208Off Market
Nearby schools
GreatSchools rating
- 6/10Patterson Elementary SchoolGrades: PK-6Distance: 0.2 mi
- 3/10Smith Junior High SchoolGrades: 7-8Distance: 2.1 mi
- 4/10Skyline High SchoolGrades: 9-12Distance: 0.5 mi
Schools provided by the listing agent
- Elementary: Patterson Elementary
- Middle: Smith Junior High School
- High: Skyline High School
- District: Mesa Unified District
Source: ARMLS. This data may not be complete. We recommend contacting the local school district to confirm school assignments for this home.
Get a cash offer in 3 minutes
Find out how much your home could sell for in as little as 3 minutes with a no-obligation cash offer.
Estimated market value
$517,600
Get a cash offer in 3 minutes
Find out how much your home could sell for in as little as 3 minutes with a no-obligation cash offer.
Estimated market value
$517,600
- Arizona
- Maricopa County
- Mesa
- 85208
- Parkwood Ranch
- 10447 E DIAMOND Avenue
Nearby cities
Nearby neighborhoods
Nearby zip codes
Other Mesa Topics
