Situated on an elevated homesite, this newly completed single level home offers breathtaking 360-degree panoramic views set on just over 2 fenced and gated acres. The exterior highlights synthetic stucco with board and batten accents, adding to the home's outstanding curb appeal. Upon entering the home, you'll be greeted by a bright and open great room with a split bedroom floor plan. The great room's focal point is the floor-to-ceiling stacked-stone gas fireplace, high-volume vaulted ceilings, and a large 2-panel sliding glass door framing Mingus Mountain and Granite Mountain views. The chef's kitchen is a showstopper featuring granite counters, stainless steel appliances including a 5-burner electric range, and a window over the farmhouse-style sink providing natural light and views.
Sold for $849,000
$849,000
10447 N High Plains Trl, Prescott Valley, AZ 86315
4beds
2,450sqft
Single Family Residence
Built in 2025
2.09 Acres Lot
$834,000 Zestimate®
$347/sqft
$3,203 Estimated rent
Home value
$834,000
$734,000 - $951,000
$3,203/mo
Zestimate® history
Owner options
List your home for rent
$3,203/mo
Rent Zestimate®
Find your next renter with Zillow Rental Manager. Plus, with online applications, you can quickly screen prospective tenants – for free.
$3,203/mo
Rent Zestimate®
Refinance and save
$3,874/mo
Est. payment
Refinancing to a lower rate could help reduce your monthly payments and save thousands over the life of the loan.
$3,874/mo
Est. payment
Explore your selling options
Work with a Zillow partner agent
Leverage their expertise and Zillow's premium Showcase listings to get your home seen by more buyers.
Get startedList with your own agent
Get your home in front of millions of buyers by listing it on Zillow.
Learn how to do itSell it yourself
Take full control of how buyers see your home on Zillow by listing For Sale by Owner (FSBO).
List your homeWhat's special
Zillow last checked:
Listing updated:
Listed by:
Geoffrey Hyland 928-237-4425,
eXp Realty
Bought with:
Megan Plantenga, SA693777000
eXp Realty
Geoffrey Hyland, SA561564000
eXp Realty
Source: PAAR as distributed by MLS GRID,MLS#: 1070379
Facts & features
Interior
Bedrooms & bathrooms
- Bedrooms: 4
- Bathrooms: 3
- Full bathrooms: 2
- 3/4 bathrooms: 1
Heating
- Forced - Gas, Propane
Cooling
- Central Air
Appliances
- Included: Convection Oven, Dishwasher, Disposal, Electric Range, Microwave, Range, Refrigerator, See Remarks
- Laundry: Wash/Dry Connection, Sink
Features
- Ceiling Fan(s), Solid Surface Counters, Soaking Tub, Granite Counters, Kitchen Island, Liv/Din Combo, Live on One Level, Master Downstairs, Other, High Ceilings, See Remarks, Walk-In Closet(s)
- Flooring: Carpet, Tile
- Windows: Double Pane Windows, No Coverings, Screens, Vinyl Windows
- Basement: Slab
- Has fireplace: Yes
- Fireplace features: Gas
Interior area
- Total structure area: 2,450
- Total interior livable area: 2,450 sqft
Property
Parking
- Total spaces: 4
- Parking features: Garage Door Opener, Driveway Concrete, Driveway Gravel
- Garage spaces: 4
- Has uncovered spaces: Yes
Features
- Patio & porch: Covered
- Exterior features: Level Entry, Other, See Remarks, Storm Gutters
- Fencing: Perimeter
- Has view: Yes
- View description: Glassford Hill, Granite Mountain, Mingus Mountain, Mountain(s), Panoramic, Valley
Lot
- Size: 2.09 Acres
- Topography: Level,Sloped - Gentle,Views
Details
- Zoning: RCU-2A
Construction
Type & style
- Home type: SingleFamily
- Architectural style: Contemporary,Ranch
- Property subtype: Single Family Residence
Materials
- Frame, Stone, Stucco
- Roof: Composition
Condition
- New Construction
- New construction: Yes
- Year built: 2025
Utilities & green energy
- Electric: 220 Volts
- Sewer: Septic Conv
- Water: Private
- Utilities for property: Electricity Available, Propane - Rent, Phone Available, Underground Utilities
Green energy
- Energy efficient items: Appliances
Community & HOA
Community
- Security: Smoke Detector(s)
- Subdivision: H & F Windmill Ranch
HOA
- Has HOA: Yes
- HOA fee: $17 monthly
- HOA phone: 928-237-2224
Location
- Region: Prescott Valley
Financial & listing details
- Price per square foot: $347/sqft
- Annual tax amount: $621
- Date on market: 2/3/2025
- Cumulative days on market: 5 days
- Electric utility on property: Yes
- Road surface type: Gravel, Paved
Price history
| Date | Event | Price |
|---|---|---|
| 3/13/2025 | Sold | $849,000-0.1%$347/sqft |
Source:  PAAR as distributed by MLS GRID #1070379 Report a problem PAAR as distributed by MLS GRID #1070379 Report a problem | ||
| 2/9/2025 | Contingent | $849,900$347/sqft |
Source: PAAR as distributed by MLS GRID #1070379 Report a problem | ||
| 2/4/2025 | Listed for sale | $849,900$347/sqft |
Source: PAAR as distributed by MLS GRID #1070379 Report a problem | ||
Public tax history
Tax history is unavailable.
Neighborhood: 86315
Nearby homes
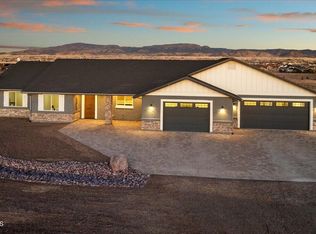
- $815,0004 bd2 ba2.5k sqft10475 Muley Ln, Prescott Valley, AZ 86315Sold
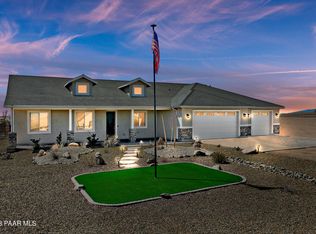
- $800,0003 bd2 ba2.4k sqft6961 E Wade Ln, Prescott Valley, AZ 86315Sold

- $839,0004 bd3 ba2.4k sqft10530 N Horsepower Dr, Prescott Valley, AZ 86315Sold
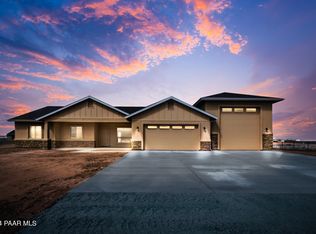
- $900,0004 bd3 ba2.5k sqft10300 N Steel Rd, Prescott Valley, AZ 86315Sold
- $755,8004 bd3 ba2.3k sqft6550 Wade, Prescott Valley, AZ 86315Off Market
- $1,056,900-- bd-- ba2.2k sqft6510 E Wade Ln, Prescott Valley, AZ 86315Off Market
- $824,9003 bd2 ba2.2k sqft6620 E Wade Ln, Prescott Valley, AZ 86315Off Market
- $761,000-- bd-- ba2k sqft10570 N Horsepower Dr, Prescott Valley, AZ 86315Off Market
Nearby schools
GreatSchools rating
- 9/10Liberty Traditional SchoolGrades: PK-8Distance: 7.2 mi
- 4/10Bradshaw Mountain High SchoolGrades: 9-12Distance: 6.5 mi
- 4/10Pronghorn Ridge Middle SchoolGrades: 6-8Distance: 4.6 mi
Get a cash offer in 3 minutes
Find out how much your home could sell for in as little as 3 minutes with a no-obligation cash offer.
Estimated market value
$834,000
Get a cash offer in 3 minutes
Find out how much your home could sell for in as little as 3 minutes with a no-obligation cash offer.
Estimated market value
$834,000
- Arizona
- Yavapai County
- Prescott Valley
- 86315
- 10447 N High Plains Trl
Nearby cities
Nearby zip codes
Other Prescott Valley Topics
