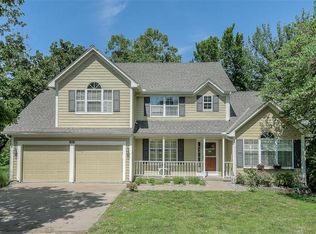
Welcome to your own private sanctuary—an extraordinary Colonial estate perched high on nearly an acre of beautifully landscaped grounds, offering rare views of the stunning Kansas City skyline. From the moment you arrive, the stately circle driveway, flanked by blooming magnolia trees, makes a lasting impression of timeless elegance and curb appeal.
Inside, this two-story gem blends classic charm with modern comfort. The spacious layout features sun-filled rooms, rich architectural details, and a grand primary suite with soaring ceilings, a spa-like en-suite bath, and a walk-in closet so large it could double as a dressing room.
The true magic happens outdoors. Imagine lounging by your private swimming pool, hosting unforgettable gatherings on the expansive entertainment deck, or enjoying peaceful mornings surrounded by the tranquil, park-like setting. From its elevated position, the home offers breathtaking views of downtown Kansas City, making every sunset a showstopper.
The full, unfinished basement is a dream for creatives and visionaries—ready to become a home theater, gym, or additional living space to suit your lifestyle.
With a newly replaced roof, classic Colonial character, and one of the most scenic lots around, this unique home is more than a place to live—it’s a place to thrive. Major highway access just minutes away, giving quick access to the big cities, while getting to get that small town feel .
Sold
Price Unknown
10447 Overbrook Dr, Edwardsville, KS 66111
3beds
2,277sqft
Single Family Residence
Built in 1988
0.88 Acres Lot
$437,000 Zestimate®
$--/sqft
$2,373 Estimated rent
Home value
$437,000
$406,000 - $468,000
$2,373/mo
Zestimate® history
Owner options
List your home for rent
$2,373/mo
Rent Zestimate®
Find your next renter with Zillow Rental Manager. Plus, with online applications, you can quickly screen prospective tenants – for free.
$2,373/mo
Rent Zestimate®
Refinance and save
$250/mo
Est. payment
Refinancing to a lower rate could help reduce your monthly payments and save thousands over the life of the loan.
$250/mo
Est. payment
Explore your selling options
Work with a Zillow partner agent
Leverage their expertise and Zillow's premium Showcase listings to get your home seen by more buyers.
Get startedList with your own agent
Get your home in front of millions of buyers by listing it on Zillow.
Learn how to do itSell it yourself
Take full control of how buyers see your home on Zillow by listing For Sale by Owner (FSBO).
List your homeWhat's special
Zillow last checked:
Listing updated:
Listed by:
Brittani Ambrose 913-306-6325,
1st Class Real Estate-We Sell,
We Sell KC Team 913-952-8262,
1st Class Real Estate-We Sell
Bought with:
Kyle Blake, SP00233864
Real Broker, LLC
Source: Heartland MLS as distributed by MLS GRID,MLS#: 2563093
Facts & features
Interior
Bedrooms & bathrooms
- Bedrooms: 3
- Bathrooms: 3
- Full bathrooms: 2
- 1/2 bathrooms: 1
Primary bedroom
- Features: All Carpet, Ceiling Fan(s), Walk-In Closet(s)
- Level: Second
- Area: 266 Square Feet
- Dimensions: 14 x 19
Bedroom 2
- Features: All Carpet, Ceiling Fan(s)
- Level: Second
- Area: 143 Square Feet
- Dimensions: 11 x 13
Bedroom 3
- Features: All Carpet, Ceiling Fan(s)
- Level: Second
- Area: 121 Square Feet
- Dimensions: 11 x 11
Primary bathroom
- Features: Ceramic Tiles, Double Vanity, Separate Shower And Tub
- Level: Second
- Area: 90 Square Feet
- Dimensions: 9 x 10
Bathroom 2
- Features: Ceramic Tiles, Shower Over Tub
- Level: Second
Dining room
- Features: Ceiling Fan(s)
- Level: First
- Area: 121 Square Feet
- Dimensions: 11 x 11
Family room
- Level: First
- Area: 247 Square Feet
- Dimensions: 13 x 19
Half bath
- Level: First
Kitchen
- Features: Granite Counters, Kitchen Island
- Level: First
- Area: 273 Square Feet
- Dimensions: 13 x 21
Laundry
- Level: Second
Living room
- Level: First
- Area: 150 Square Feet
- Dimensions: 10 x 15
Heating
- Natural Gas
Cooling
- Electric
Appliances
- Included: Dishwasher, Disposal, Dryer, Gas Range, Stainless Steel Appliance(s), Washer
Features
- Ceiling Fan(s), Kitchen Island, Painted Cabinets, Walk-In Closet(s)
- Flooring: Carpet
- Doors: Storm Door(s)
- Basement: Full,Interior Entry,Unfinished
- Number of fireplaces: 1
- Fireplace features: Family Room, Gas Starter, Insert
Interior area
- Total structure area: 2,277
- Total interior livable area: 2,277 sqft
- Finished area above ground: 2,277
- Finished area below ground: 0
Property
Parking
- Total spaces: 2
- Parking features: Attached
- Attached garage spaces: 2
Features
- Patio & porch: Deck
- Has private pool: Yes
- Pool features: Above Ground
Lot
- Size: 0.88 Acres
- Features: Corner Lot
Details
- Additional structures: Shed(s)
- Parcel number: 237408
Construction
Type & style
- Home type: SingleFamily
- Architectural style: Traditional
- Property subtype: Single Family Residence
Materials
- Vinyl Siding
- Roof: Composition
Condition
- Year built: 1988
Utilities & green energy
- Sewer: Septic Tank
- Water: Public
Community & HOA
Community
- Subdivision: Castle Pk
HOA
- Has HOA: Yes
- Services included: Other
- HOA fee: $250 annually
- HOA name: Castle Park
Location
- Region: Edwardsville
Financial & listing details
- Tax assessed value: $425,300
- Annual tax amount: $7,612
- Date on market: 7/17/2025
- Listing terms: Cash,Conventional,FHA,USDA Loan,VA Loan
- Ownership: Private
- Road surface type: Paved
Price history
| Date | Event | Price |
|---|---|---|
| 9/22/2025 | Sold | -- |
Source:  Heartland MLS as distributed by MLS GRID #2563093 Report a problem Heartland MLS as distributed by MLS GRID #2563093 Report a problem | ||
| 8/25/2025 | Pending sale | $439,900$193/sqft |
Source: Heartland MLS as distributed by MLS GRID #2563093 Report a problem | ||
| 7/31/2025 | Contingent | $439,900$193/sqft |
Source: Heartland MLS as distributed by MLS GRID #2563093 Report a problem | ||
| 7/28/2025 | Price change | $439,900-1.1%$193/sqft |
Source: Heartland MLS as distributed by MLS GRID #2563093 Report a problem | ||
| 7/17/2025 | Listed for sale | $445,000+4.7%$195/sqft |
Source: Heartland MLS as distributed by MLS GRID #2563093 Report a problem | ||
| 8/15/2023 | Sold | -- |
Source: Heartland MLS as distributed by MLS GRID #2441679 Report a problem | ||
| 7/14/2023 | Pending sale | $425,000$187/sqft |
Source: Heartland MLS as distributed by MLS GRID #2441679 Report a problem | ||
| 7/2/2023 | Contingent | $425,000$187/sqft |
Source: Heartland MLS as distributed by MLS GRID #2441679 Report a problem | ||
| 6/29/2023 | Listed for sale | $425,000+28.8%$187/sqft |
Source: Heartland MLS as distributed by MLS GRID #2441679 Report a problem | ||
| 5/31/2020 | Listing removed | $329,900$145/sqft |
Source: RE/MAX Heritage #2213489 Report a problem | ||
| 5/31/2020 | Listed for sale | $329,900$145/sqft |
Source: RE/MAX Heritage #2213489 Report a problem | ||
| 5/29/2020 | Sold | -- |
Source: Heartland MLS as distributed by MLS GRID #45001_2213489 Report a problem | ||
| 4/16/2020 | Pending sale | $329,900$145/sqft |
Source: RE/MAX Heritage #2213489 Report a problem | ||
| 4/3/2020 | Listed for sale | $329,900+4.8%$145/sqft |
Source: RE/MAX Heritage #2213489 Report a problem | ||
| 1/1/2020 | Listing removed | $314,900-3.1%$138/sqft |
Source: Keller Williams Realty Key Partners LLC #2190678 Report a problem | ||
| 10/17/2019 | Listed for sale | $324,900$143/sqft |
Source: Keller Williams Key Partners #2190678 Report a problem | ||
Public tax history
| Year | Property taxes | Tax assessment |
|---|---|---|
| 2025 | $7,419 -2.5% | $48,910 -1.6% |
| 2024 | $7,612 -5% | $49,692 +1% |
| 2023 | $8,016 +19.2% | $49,209 +20% |
| 2022 | $6,722 +4.2% | $41,009 +9.7% |
| 2021 | $6,450 +24.3% | $37,375 +27.5% |
| 2020 | $5,189 +2.7% | $29,314 +5% |
| 2019 | $5,054 +4.1% | $27,918 +3% |
| 2018 | $4,854 +3% | $27,105 +3.9% |
| 2017 | $4,714 +10.7% | $26,079 +11.3% |
| 2016 | $4,258 -0.1% | $23,427 |
| 2015 | $4,261 +10.8% | $23,427 +2% |
| 2014 | $3,846 | $22,968 +3% |
| 2013 | -- | $22,299 |
| 2012 | -- | $22,299 |
| 2011 | -- | -- |
| 2008 | -- | $23,944 -9% |
| 2007 | -- | $26,301 |
| 2006 | -- | $26,301 +10.2% |
| 2005 | -- | $23,863 -2% |
| 2004 | -- | $24,358 |
| 2003 | -- | $24,358 +13.4% |
| 2002 | -- | $21,483 +29.7% |
| 2000 | -- | $16,561 |
Find assessor info on the county website
Neighborhood: 66111
Nearby homes
- $416,8004 bd3 ba2.2k sqft10447 Overbrook Rd, Edwardsville, KS 66111Off Market
- $423,1003 bd2 ba2.4k sqft1321 S 105th St, Edwardsville, KS 66111Off Market
- $479,8004 bd3 ba2.2k sqft10436 Overbrook Rd, Kansas City, KS 66111Off Market
- $496,6004 bd5 ba3.6k sqft1310 S 105th St, Edwardsville, KS 66111Off Market
- $480,6003 bd3 ba2.8k sqft1219 S 105th St, Edwardsville, KS 66111Off Market
- $369,1003 bd2 ba1.6k sqft10429 Overbrook Dr, Edwardsville, KS 66111Off Market
- $---- bd-- ba-- sqft10436 Overbrook Dr, Kansas City, KS 66111Off Market
- $400,4003 bd2 ba2k sqft1300 S 105th St, Edwardsville, KS 66111Off Market
Nearby schools
GreatSchools rating
- 5/10Edwardsville Elementary SchoolGrades: K-5Distance: 0.5 mi
- 4/10Robert E Clark Middle SchoolGrades: 6-8Distance: 4 mi
- 2/10Bonner Springs High SchoolGrades: 9-12Distance: 4.1 mi
Schools provided by the listing agent
- Elementary: Edwardsville
- High: Bonner Springs
Source: Heartland MLS as distributed by MLS GRID. This data may not be complete. We recommend contacting the local school district to confirm school assignments for this home.
Get a cash offer in 3 minutes
Find out how much your home could sell for in as little as 3 minutes with a no-obligation cash offer.
Estimated market value
$437,000
Get a cash offer in 3 minutes
Find out how much your home could sell for in as little as 3 minutes with a no-obligation cash offer.
Estimated market value
$437,000
- Kansas
- Wyandotte County
- Edwardsville
- 66111
- 10447 Overbrook Dr
Nearby cities
Nearby zip codes
Other Edwardsville Topics
