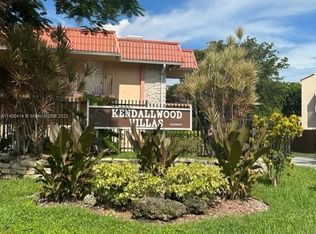
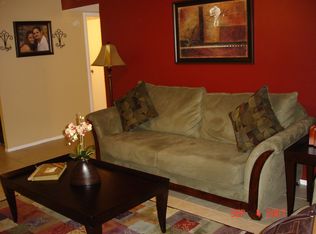
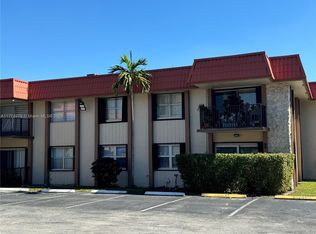
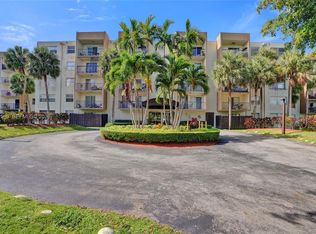
Step into this bright and inviting unit filled with natural light. This well-maintained residence features 2 bedrooms and 2 bathrooms, a spacious living room, and an oversized primary suite with a generous walk-in closet. The home offers tile flooring throughout the main living areas and laminate flooring in the bedrooms, a private balcony, and accordion hurricane shutters for added peace of mind. Located in a gated community, residents enjoy amenities including a swimming pool, barbecue area, and plenty of guest parking. Conveniently situated near major expressways and shopping centers, this home offers easy access to dining, entertainment, and everyday conveniences.
Under contract
$275,000
10447 SW 108th Ave #270, Miami, FL 33176
2beds
885sqft
Condominium
Built in 1971
-- sqft lot
$-- Zestimate®
$311/sqft
$398/mo HOA
What's special
Swimming poolPrivate balconyPlenty of guest parkingOversized primary suiteBarbecue areaAccordion hurricane shuttersGenerous walk-in closet
- 91 days
- 53
- 0
Zillow last checked:
Listing updated:
Listed by:
Daniel Martinez 305-975-4205,
Coldwell Banker Realty
Source: MIAMI,MLS#: A12053243 Originating MLS: A-Miami Association of REALTORS
Originating MLS: A-Miami Association of REALTORSFacts & features
Interior
Bedrooms & bathrooms
- Bedrooms: 2
- Bathrooms: 2
- Full bathrooms: 2
Heating
- Central, Electric
Cooling
- Central Air, Electric
Appliances
- Included: Electric Water Heater
- Laundry: Common Area
Features
- Flooring: Tile
- Windows: Complete Accordian Shutters
- Common walls with other units/homes: Corner Unit
Interior area
- Total structure area: 885
- Total interior livable area: 885 sqft
Video & virtual tour
Property
Parking
- Parking features: 1 Space, Guest
Features
- Entry location: Second Floor Entry
- Exterior features: Barbecue
- Pool features: Association
- Has view: Yes
- View description: Garden
Details
- Parcel number: 3050070571400
Construction
Type & style
- Home type: Condo
- Property subtype: Condominium
- Attached to another structure: Yes
Materials
- CBS Construction
Condition
- Year built: 1971
Community & HOA
Community
- Security: Complex Fenced, Card Entry, Phone Entry
- Application fee: $150
- Subdivision: Kendallwood Villas Condo
HOA
- Has HOA: Yes
- Amenities included: Barbecue, Laundry, Pool
- HOA fee: $398 monthly
Location
- Region: Miami
Financial & listing details
- Price per square foot: $311/sqft
- Tax assessed value: $226,941
- Annual tax amount: $3,495
- Date on market: 7/16/2026
- Listing terms: All Cash,Conventional
Estimated market value
Not available
Estimated sales range
Not available
Not available
Price history
| Date | Event | Price |
|---|---|---|
| 9/11/2026 | Pending sale | $275,000$311/sqft |
Source:  MIAMI #A12053243 Report a problem MIAMI #A12053243 Report a problem | ||
| 7/16/2026 | Listed for sale | $275,000+527.9%$311/sqft |
Source: MIAMI #A12053243 Report a problem | ||
| 2/17/1995 | Sold | $43,800$49/sqft |
Source: Public Record Report a problem | ||
Public tax history
| Year | Property taxes | Tax assessment |
|---|---|---|
| 2025 | $3,496 +5.4% | $193,261 +10% |
| 2024 | $3,316 +11.4% | $175,692 +10% |
| 2023 | $2,976 +18.2% | $159,720 +10% |
| 2022 | $2,518 +8.4% | $145,200 +10% |
| 2021 | $2,324 +4.4% | $132,000 +6.6% |
| 2020 | $2,226 +5.3% | $123,832 +10% |
| 2019 | $2,113 +13.5% | $112,575 +10% |
| 2018 | $1,862 | $102,341 +10% |
| 2017 | $1,862 +8.3% | $93,038 +10% |
| 2016 | $1,719 +13.4% | $84,580 +10% |
| 2015 | $1,517 +13.9% | $76,891 +10% |
| 2014 | $1,332 +24.5% | $69,901 +10% |
| 2013 | $1,070 | $63,547 +10% |
| 2012 | $1,070 -24.9% | $57,770 -24.1% |
| 2011 | $1,424 -8.5% | $76,070 |
| 2010 | $1,556 -21% | $76,070 -27% |
| 2009 | $1,969 -31.8% | $104,210 -33% |
| 2007 | $2,888 +25.2% | $155,530 |
| 2006 | $2,306 | -- |
| 2005 | $2,306 +13.1% | -- |
| 2004 | $2,040 +48.8% | -- |
| 2003 | $1,371 +27% | -- |
| 2002 | $1,080 | -- |
| 2001 | $1,080 | -- |
Find assessor info on the county website
Monthly payment
Est. payment
Payment breakdown
Explore the cost of this home by adjusting the details. Changes won't be saved.Climate risks
Neighborhood: Kendall
Nearby schools
Schools provided by the listing agent
- Middle: Arvida
- High: Miami Killian
Source: MIAMI. This data may not be complete. We recommend contacting the local school district to confirm school assignments for this home.

Similar homes
- $280,0002 bd2 ba936 sqftGardens Of Kendall, Miami, FL 33176For Sale
 MLS ID #A12089724, Mercedes Saavedra, Edge & Co. Realty, Inc.. MIAMI
 - $265,0002 bd2 ba936 sqftGarden Of Kendall, Miami, FL 33176For Sale
 MLS ID #A12048535, Alexandra Zeidan PA, Douglas Elliman. MIAMI
 - $298,9002 bd2 ba1.2k sqftSpanish Trace Condo, Miami, FL 33176For Sale
 MLS ID #A12039005, Alfredo Bild, Bild Properties Inc. MIAMI
 - $275,0002 bd2 ba1k sqftCypress Club Of Kendall, Miami, FL 33183For Sale
 MLS ID #A12012590, Jessica Crockett, One Sotheby's International Realty. MIAMI
 - $199,0001 bd1 ba727 sqftGardens Of Kendall, Miami, FL 33176New ConstructionMLS ID #A12049304, Marianna Perez, Lowell International Rlty LLC. MIAMI
- $295,0002 bd2 ba1.1k sqftGranda Dadeland Condo, Miami, FL 33143For SaleMLS ID #A12075945, Suzanne Feanny, Compass Florida, LLC. MIAMI
- $269,5002 bd2 ba896 sqftThe Courts At Kendall, Miami, FL 33193For SaleMLS ID #A12027300, Steven Koleno, Beycome of Florida LLC. MIAMI
- $280,0002 bd2 ba1k sqftPinebark Condo, Miami, FL 33172For SaleMLS ID #A12090631, Sandra Alayon, Keller Williams Realty International Lifestyles. MIAMI
- $295,0002 bd1 ba900 sqftKings Creek So.Condo, Miami, FL 33143For SaleMLS ID #A12040550, Mirta Rosmino, The Keyes Company. MIAMI
- $299,0002 bd2 ba1.2k sqftTowers Of Kendale Lake, Miami, FL 33183For SaleMLS ID #A12069504, John Olsen, Harbor Realty Inv. Corp. MIAMI
- $305,0003 bd2 ba1k sqftMiller Villas Condo, Miami, FL 33183For SaleMLS ID #A12058790, Saray Camblor, The Family Realty Team LLC. MIAMI
- $294,9002 bd2 ba1.1k sqftThe Fountains, Miami, FL 33193For SaleMLS ID #A12074086, Oniel Graveran, Nustar Realty, Inc.. MIAMI
- $259,9992 bd2 ba968 sqftSan Marcos Condominiun, Miami, FL 33172For SaleMLS ID #A12099465, Alexa Martinez, Compass Florida, LLC. MIAMI
- $299,0002 bd2 ba1k sqftRoyal Palm Place, Miami, FL 33196For SaleMLS ID #A12101116, MariaClaudia Ramirez Villegas, Floridian Realty Corp.. MIAMI
- $282,0001 bd1 ba750 sqftKenland Pointe, Miami, FL 33186For SaleMLS ID #A12057799, Adrian Diaz Sieckel, Miami Real Estate Broker. MIAMI
- $243,0002 bd2 ba910 sqftInternational Towers, Miami, FL 33175For SaleMLS ID #A12056114, Lydia Quintana PA, Grand Real Estate Agents LLC. MIAMI
- $270,0002 bd2 ba1k sqftSandalwood Condo Apts, Miami, FL 33172For SaleMLS ID #A12037588, Karen Mari, Mari Real Estate & Management Group, Inc. MIAMI
- $255,0002 bd1 ba867 sqftThe Courts At Kendall, Miami, FL 33193For SaleMLS ID #A12048403, Monica Rovira, Factory Realty. MIAMI
- $225,0002 bd2 ba825 sqftLakeside Xi Condominium, Miami, FL 33193For SaleMLS ID #A12097581, Nordis Forcade-Martin, Keller Williams Capital Realty. MIAMI
- $252,0002 bd1 ba1k sqftParc Vista Condominum, Miami, FL 33186For SaleMLS ID #A12062221, Hikmat BouHamdan, Fortex Realty Inc. MIAMI
