Skip main navigation
Sold for $280,000
  • $280,000

    10447 W Frederick Garland Rd, West Milton, OH 45383

    5beds
    1,952sqft
    Single Family Residence
    Built in 1920
    0.74 Acres Lot
    $309,900 Zestimate®
    $143/sqft
    $2,316 Estimated rent

    Home value

    $309,900

    Estimated sales range

    Not available

    $2,316/mo

    Zestimate® history
    Loading
    Loading...

    Owner options

    List your home for rent

    $2,316/mo

    Rent Zestimate®

    Find your next renter with Zillow Rental Manager. Plus, with online applications, you can quickly screen prospective tenants – for free.

    Learn more

    $2,316/mo

    Rent Zestimate®

    Refinance and save

    $1,709/mo

    Est. payment

    Refinancing to a lower rate could help reduce your monthly payments and save thousands over the life of the loan.

    See today's rates

    $1,709/mo

    Est. payment

    Explore your selling options

    Work with a Zillow partner agent

    Leverage their expertise and Zillow's premium Showcase listings to get your home seen by more buyers.

    Get started

    List with your own agent

    Get your home in front of millions of buyers by listing it on Zillow.

    Learn how to do it

    Sell it yourself

    Take full control of how buyers see your home on Zillow by listing For Sale by Owner (FSBO).

    List your home

    What's special

    Large front porchStainless steel appliancesLarge lawnDining roomLaminate counters
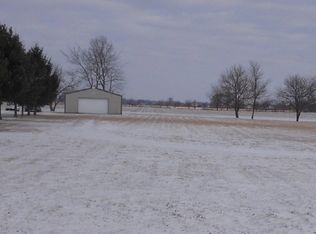
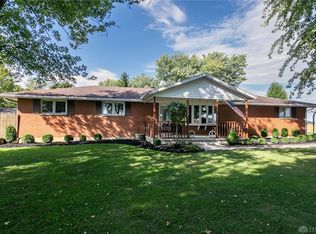
    Welcome to this newly remodeled home located in West Milton! This home features 5 beds, 2 full baths and country living like no other! As you arrive, you will notice the large front porch that is perfect for relaxing in the evening or having your morning coffee. The large living room has access to the master bedroom and the dining room. The kitchen has been fully remodeled as of 2024 with laminate counters, stainless steel appliances and ample amount of cabinet space for all your culinary needs. Four bedrooms are located upstairs will a full bath. Large lawn with plenty of space to add on a garage if desired.

    Zillow last checked:

    Listing updated:

    Listed by:

    Richard Pierce (937)524-4946,

    Coldwell Banker Heritage,

    Jeremiah Pierce 937-524-4946,

    Coldwell Banker Heritage

    Bought with:

    Test Member

    Test Office

    Source: DABR MLS,MLS#: 924036MLS LogoOriginating MLS: Dayton Area Board of REALTORS

    Facts & features

    Interior

    Bedrooms & bathrooms
    • Bedrooms: 5
    • Bathrooms: 2
    • Full bathrooms: 2
    • Main level bathrooms: 2
    Primary bedroom
    • Level: Main
    • Dimensions: 12 x 15
    Bedroom
    • Level: Second
    • Dimensions: 10 x 18
    Bedroom
    • Level: Second
    • Dimensions: 10 x 14
    Bedroom
    • Level: Second
    • Dimensions: 15 x 12
    Bedroom
    • Level: Main
    • Dimensions: 11 x 15
    Kitchen
    • Level: Main
    • Dimensions: 11 x 13
    Living room
    • Level: Main
    • Dimensions: 14 x 15
    Heating
    • Propane
    Cooling
    • Central Air
    Appliances
    • Included: Dishwasher, Disposal, Microwave, Range, Refrigerator, Water Softener, Electric Water Heater
    Features
    • Laminate Counters
    Interior area
    • Total structure area: 1,952
    • Total interior livable area: 1,952 sqft

    Property

    Parking
    • Parking features: No Garage
    Features
    • Levels: Two
    • Stories: 2
    • Patio & porch: Porch
    • Exterior features: Porch
    Lot
    • Size: 0.74 Acres
    • Dimensions: 180 x 177
    Details
    • Parcel number: L32039000
    • Zoning: Residential
    • Zoning description: Residential
    • Other equipment: Air Purifier

    Construction

    Type & style
    • Home type: SingleFamily
    • Property subtype: Single Family Residence
    Materials
    • Frame
    • Foundation: Cellar
    Condition
    • Year built: 1920

    Utilities & green energy

    • Sewer: Septic Tank
    • Water: Well
    • Utilities for property: Septic Available, Water Available

    Community & neighborhood

    Security
    • Security features: Smoke Detector(s)
    Location
    • Region: West Milton

    Other

    Other facts
    • Listing terms: Conventional,FHA,Other,VA Loan

    Price history

    DateEventPrice
    2/28/2025Sold$280,000-3.4%$143/sqft
    Source: DABR MLS #924036 Report a problem
    12/29/2024Pending sale$289,900$149/sqft
    Source: WRIST #1035697 Report a problem
    12/29/2024Contingent$289,900$149/sqft
    Source: DABR MLS #924036 Report a problem
    12/11/2024Price change$289,900-3.3%$149/sqft
    Source: DABR MLS #924036 Report a problem
    12/3/2024Price change$299,900-4.8%$154/sqft
    Source: DABR MLS #924036 Report a problem
    11/19/2024Listed for sale$315,000+186.4%$161/sqft
    Source: DABR MLS #924036 Report a problem
    9/19/2022Sold$110,000-11.9%$56/sqft
    Source: DABR MLS #869033 Report a problem
    8/16/2022Pending sale$124,900$64/sqft
    Source: DABR MLS #869033 Report a problem
    8/3/2022Price change$124,900-16.7%$64/sqft
    Source: WRIST #1020025 Report a problem
    7/23/2022Listed for sale$149,900$77/sqft
    Source: DABR MLS #869033 Report a problem

    Public tax history

    Tax history is unavailable.

    Neighborhood: 45383

    Nearby schools

    GreatSchools rating
    Schools provided by the listing agent
    • District: Milton-Union

    Source: DABR MLS. This data may not be complete. We recommend contacting the local school district to confirm school assignments for this home.

    Get a cash offer in 3 minutes
    Find out how much your home could sell for in as little as 3 minutes with a no-obligation cash offer.
    Estimated market value
    $309,900
    Get a cash offer in 3 minutes
    Find out how much your home could sell for in as little as 3 minutes with a no-obligation cash offer.
    Estimated market value
    $309,900