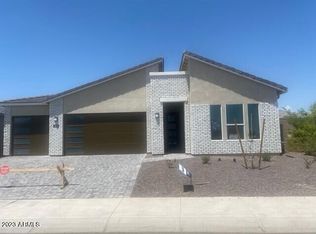
SELLER OFFERING $10,000 toward Buyer's closing costs and/or interest rate buydown with an acceptable offer. Welcome to this beautifully upgraded 2,238 sq. ft. home: 4 bedrooms, 3 bathrooms, and an oversized 3-car garage. This home includes the desirable NextGen® suite with private entrance, kitchen, living room, bedroom, laundry, and walk-in shower for guests. Main home features an open kitchen with quartz island, beautiful cabinetry, corner pantry, and stainless gas range overlooking the great room. The primary suite offers a walk-in closet and spa-like bath. Upgrades include wood shutters, ceiling fans throughout, Smart Home tech, two full laundry setups, polyaspartic-coated garage with overhead rack, tankless gas water heater, soft-water loop, and a beautifully landscaped backyard. Welcome to The Winchester - a beautifully upgraded 2,238 sq. ft. home designed with comfort, flexibility, and modern living in mind. Featuring 4 bedrooms, 3 bathrooms, and an oversized three-car garage with 220V, this floor plan includes a highly desirable NextGen® suite with a private entrance, full kitchen, living room, bedroom, laundry, and a custom walk-in shower, making it ideal for multi-generational living, guests, or rental income potential.
The main living area showcases an open-concept kitchen with white cabinetry, quartz island, a large corner pantry, and stainless gas stovetop, wall oven/microwave, all overlooking the great room. The primary suite offers a walk-in closet and large walk-in shower. The entire home is enhanced with wood shutters, ceiling fans throughout, and Smart Home technology. Every detail has been thoughtfully considered, from the full ADT security system and two complete laundry setups to the beautifully landscaped, low-maintenance backyard with a dedicated space for the NextGen suite.
Additional highlights include the premium oversized garage finished with a polyaspartic floor coating, overhead storage rack, tankless gas water heater, and water softener loop. The backyard is equally impressive, backing to open space and a park for added privacy, and featuring a covered patio with the same durable polyaspartic finish plus full-length sunshade screens for comfort and seclusion. A Tuff Shed storage unit, synthetic grass. This absolutely and completely is a move-in ready home.
Sold for $646,000
$646,000
10447 W LONE CACTUS Drive, Peoria, AZ 85382
4beds
2,239sqft
Single Family Residence
Built in 2022
7,200 Square Feet Lot
$655,300 Zestimate®
$289/sqft
$2,847 Estimated rent
Home value
$655,300
$596,000 - $721,000
$2,847/mo
Zestimate® history
Owner options
List your home for rent
$2,847/mo
Rent Zestimate®
Find your next renter with Zillow Rental Manager. Plus, with online applications, you can quickly screen prospective tenants – for free.
$2,847/mo
Rent Zestimate®
Refinance and save
$3,935/mo
Est. payment
Refinancing to a lower rate could help reduce your monthly payments and save thousands over the life of the loan.
$3,935/mo
Est. payment
Explore your selling options
Work with a Zillow partner agent
Leverage their expertise and Zillow's premium Showcase listings to get your home seen by more buyers.
Get startedList with your own agent
Get your home in front of millions of buyers by listing it on Zillow.
Learn how to do itSell it yourself
Take full control of how buyers see your home on Zillow by listing For Sale by Owner (FSBO).
List your homeWhat's special
Polyaspartic-coated garageCovered patioSoft-water loopPremium oversized garageCorner pantryBeautiful cabinetryLow-maintenance backyard
Zillow last checked:
Listing updated:
Listed by:
James S Kuttner 623-680-2081,
RE/MAX Professionals
Bought with:
Gregory Schamp, SA639041000
West USA Realty
Source: ARMLS,MLS#: 6909206
Facts & features
Interior
Bedrooms & bathrooms
- Bedrooms: 4
- Bathrooms: 3
- Full bathrooms: 3
Heating
- Natural Gas
Cooling
- Central Air, Ceiling Fan(s), Programmable Thmstat
Appliances
- Included: Dryer, Washer, Refrigerator, Built-in Microwave, Dishwasher, Disposal, Gas Cooktop
- Laundry: Inside, Other, See Remarks
Features
- Pantry, High Speed Internet, Double Vanity, Kitchen Island, 3/4 Bath Master Bdrm
- Flooring: Carpet, Tile
- Windows: Double Pane Windows, ENERGY STAR Qualified Windows
- Has basement: No
- Has fireplace: No
Interior area
- Total structure area: 2,239
- Total interior livable area: 2,239 sqft
Property
Parking
- Total spaces: 6
- Parking features: Garage Door Opener, Electric Vehicle Charging Station(s)
- Garage spaces: 3
- Uncovered spaces: 3
Features
- Stories: 1
- Patio & porch: Covered
- Exterior features: Private Yard
- Spa features: None
- Fencing: Block
Lot
- Size: 7,200 Square Feet
- Features: Borders Common Area, North/South Exposure, Sprinklers In Rear, Sprinklers In Front, Desert Front, Gravel/Stone Back, Synthetic Grass Back, Auto Timer H2O Front, Auto Timer H2O Back
Details
- Additional structures: Guest House
- Parcel number: 20026318
Construction
Type & style
- Home type: SingleFamily
- Architectural style: Spanish
- Property subtype: Single Family Residence
Materials
- Stucco, Wood Frame, Painted
- Roof: Tile,Concrete
Condition
- Year built: 2022
Details
- Builder name: DR Horton
Utilities & green energy
- Sewer: Public Sewer
- Water: City Water
Green energy
- Water conservation: Tankless Ht Wtr Heat
Community & HOA
Community
- Features: Playground
- Security: Security System Owned
- Subdivision: CAMINO A LAGO SOUTH PARCEL 2
HOA
- Has HOA: Yes
- Services included: Maintenance Grounds
- HOA fee: $165 quarterly
- HOA name: Camino A Lago South
- HOA phone: 602-437-4777
Location
- Region: Peoria
Financial & listing details
- Price per square foot: $289/sqft
- Tax assessed value: $536,100
- Annual tax amount: $2,444
- Date on market: 1/23/2026
- Cumulative days on market: 79 days
- Listing terms: Cash,Conventional,VA Loan
- Ownership: Fee Simple
Price history
| Date | Event | Price |
|---|---|---|
| 11/7/2025 | Sold | $646,000-1.4%$289/sqft |
Source:  ARMLS #6909206 Report a problem ARMLS #6909206 Report a problem | ||
| 10/13/2025 | Price change | $655,000-2.2%$293/sqft |
Source: ARMLS #6909206 Report a problem | ||
| 9/22/2025 | Price change | $670,000-2.5%$299/sqft |
Source: ARMLS #6909206 Report a problem | ||
| 9/5/2025 | Price change | $687,000-1.8%$307/sqft |
Source: ARMLS #6909206 Report a problem | ||
| 8/23/2025 | Price change | $699,900-2.1%$313/sqft |
Source: ARMLS #6909206 Report a problem | ||
| 8/22/2025 | Listed for sale | $715,000+8.3%$319/sqft |
Source: ARMLS #6909206 Report a problem | ||
| 8/24/2023 | Sold | $659,990$295/sqft |
Source: Public Record Report a problem | ||
| 7/30/2023 | Pending sale | $659,990-7.6%$295/sqft |
Source:  DR Horton Report a problem DR Horton Report a problem | ||
| 7/29/2023 | Price change | $714,335+8.2%$319/sqft |
Source: DR Horton Report a problem | ||
| 7/29/2023 | Pending sale | $659,990-7.6%$295/sqft |
Source: DR Horton Report a problem | ||
| 7/21/2023 | Listed for sale | $714,335$319/sqft |
Source: DR Horton Report a problem | ||
Public tax history
| Year | Property taxes | Tax assessment |
|---|---|---|
| 2025 | $2,406 +2.8% | $53,610 -9.3% |
| 2024 | $2,341 +78.9% | $59,100 +348.3% |
| 2023 | $1,309 +574.2% | $13,184 +288.9% |
| 2022 | $194 | $3,390 -28.5% |
| 2021 | -- | $4,742 |
Find assessor info on the county website
Neighborhood: 85382
Nearby homes
- $631,800-- bd-- ba-- sqft10441 W Lone Cactus Dr, Peoria, AZ 85382Off Market
- $659,9904 bd3 ba2.2k sqft10440 W Lone Cactus Dr, Peoria, AZ 85382Sold

- $621,500-- bd-- ba2.1k sqft10466 W Adam Ave, Peoria, AZ 85382Off Market
- $599,9903 bd2 ba2.1k sqft10434 W Lone Cactus Dr, Peoria, AZ 85382Sold
- $695,900-- bd-- ba-- sqft10458 W Lone Cactus Dr, Peoria, AZ 85382Off Market
- $684,400-- bd-- ba-- sqft21386 N 104th Ln, Peoria, AZ 85382Off Market
- $730,500-- bd-- ba-- sqft21398 N 104th Ln, Peoria, AZ 85382Off Market
- $613,400-- bd-- ba-- sqft10463 W Adam Ave, Peoria, AZ 85382Off Market
Nearby schools
GreatSchools rating
- 7/10Parkridge Elementary SchoolGrades: PK-8Distance: 0.9 mi
- 5/10Sunrise Mountain High SchoolGrades: 7-12Distance: 2.6 mi
Schools provided by the listing agent
- Elementary: Parkridge Elementary
- Middle: Parkridge Elementary
- High: Sunrise Mountain High School
- District: Peoria Unified School District
Source: ARMLS. This data may not be complete. We recommend contacting the local school district to confirm school assignments for this home.
Get a cash offer in 3 minutes
Find out how much your home could sell for in as little as 3 minutes with a no-obligation cash offer.
Estimated market value
$655,300
Get a cash offer in 3 minutes
Find out how much your home could sell for in as little as 3 minutes with a no-obligation cash offer.
Estimated market value
$655,300
- Arizona
- Maricopa County
- Peoria
- 85382
- 10447 W LONE CACTUS Drive
Nearby cities
Nearby neighborhoods
Nearby zip codes
Other Peoria Topics
